
Free written scope consultation - allowances, timeline, and change-order rules on paper before a single trade is scheduled
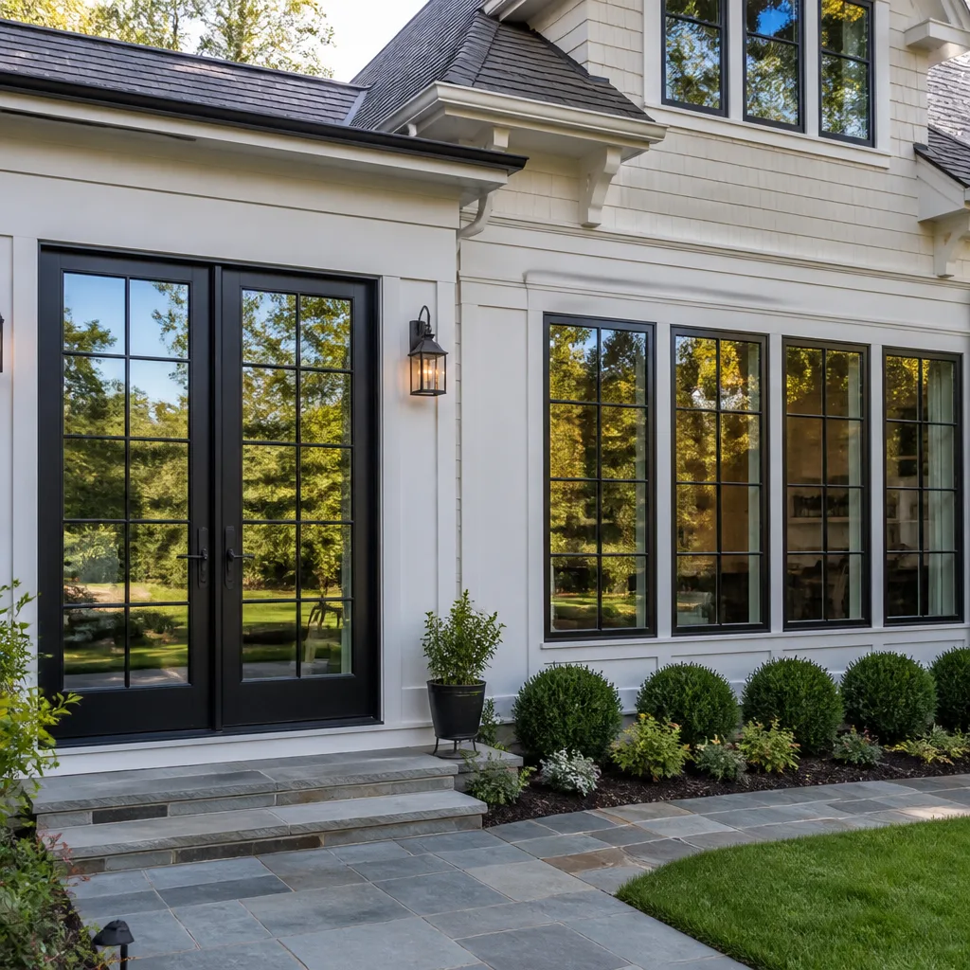
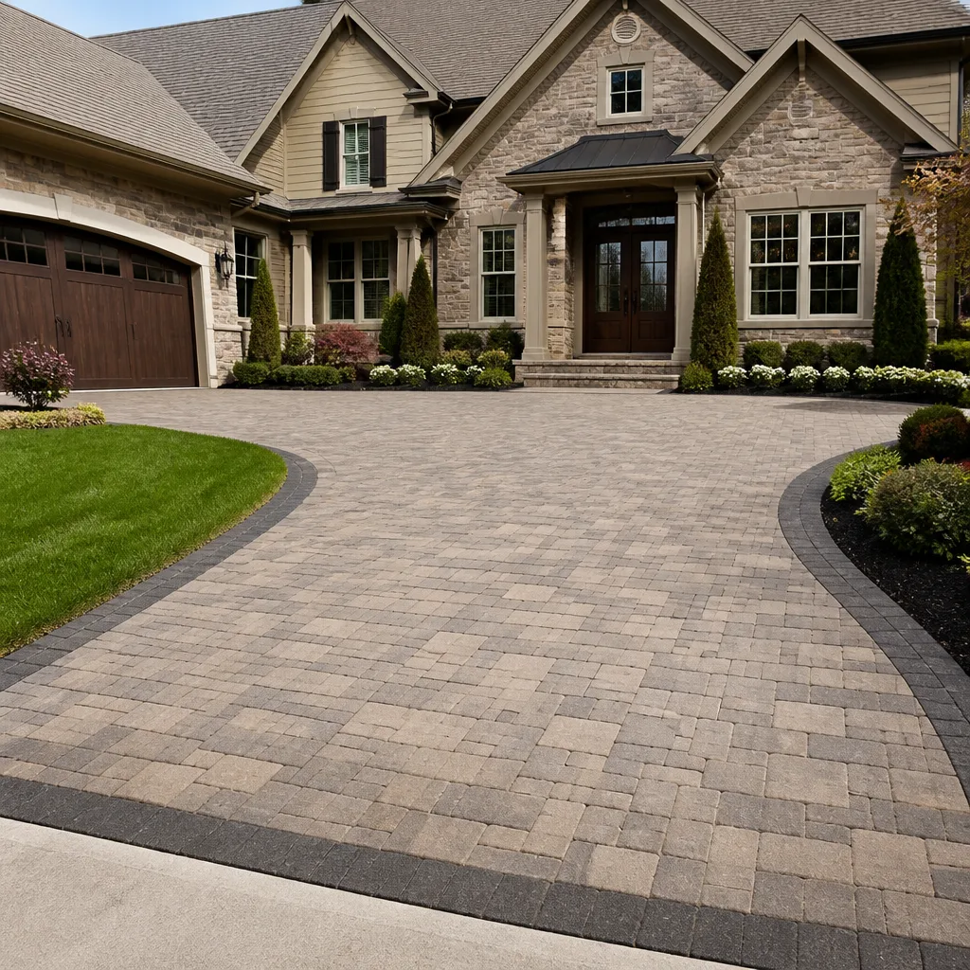
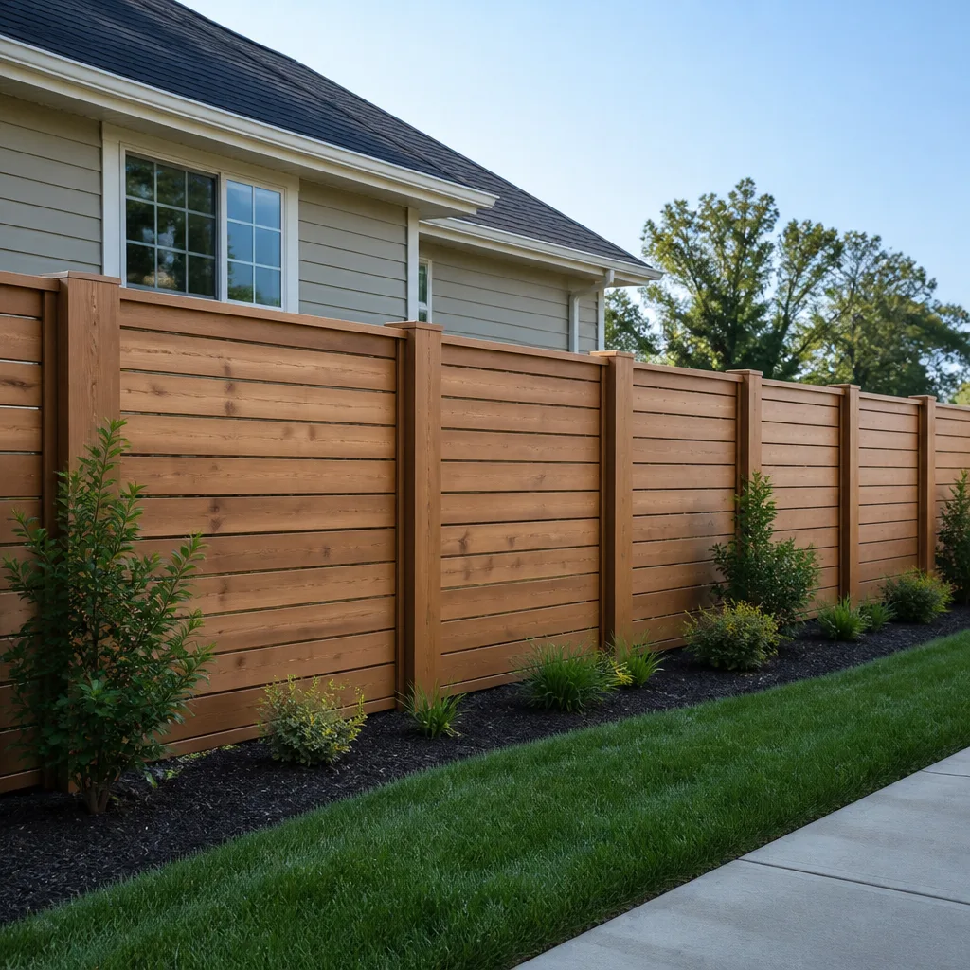
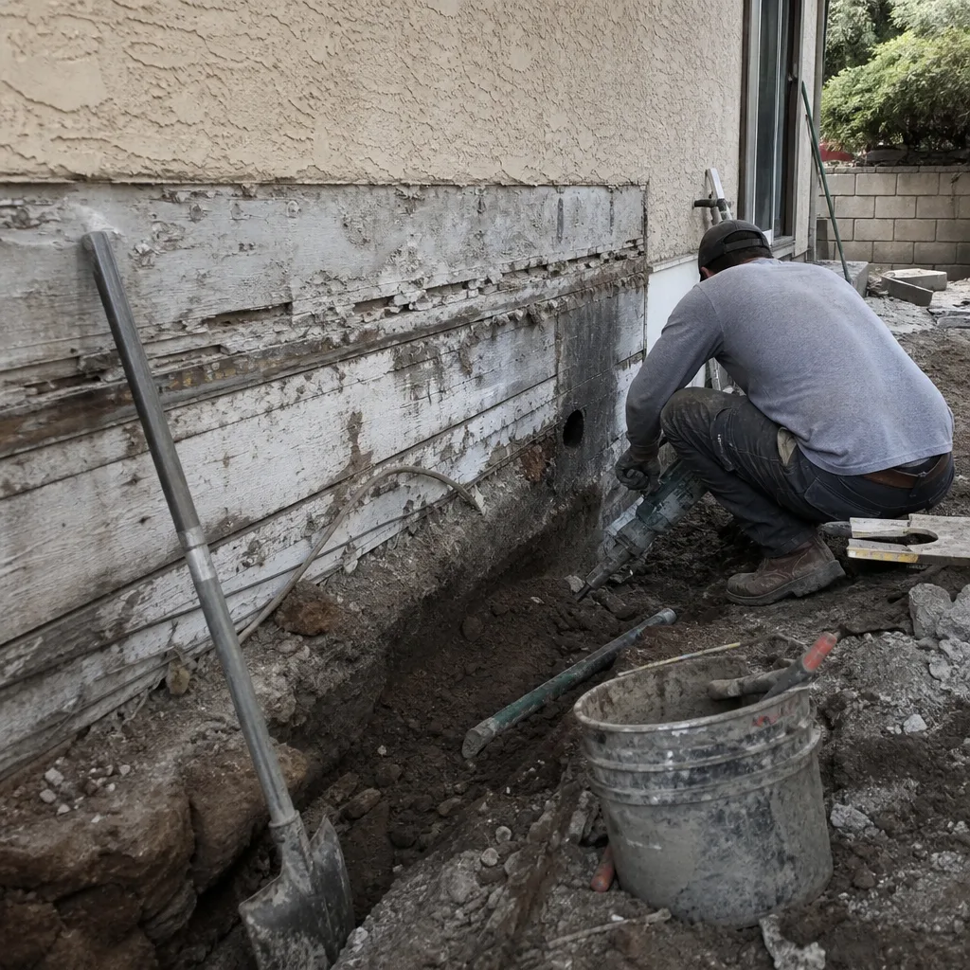 Before
 After
After Before
 After
After Before
 After
AfterTuff Shed Home Additions & ADU: The San Diego Owner’s Guide
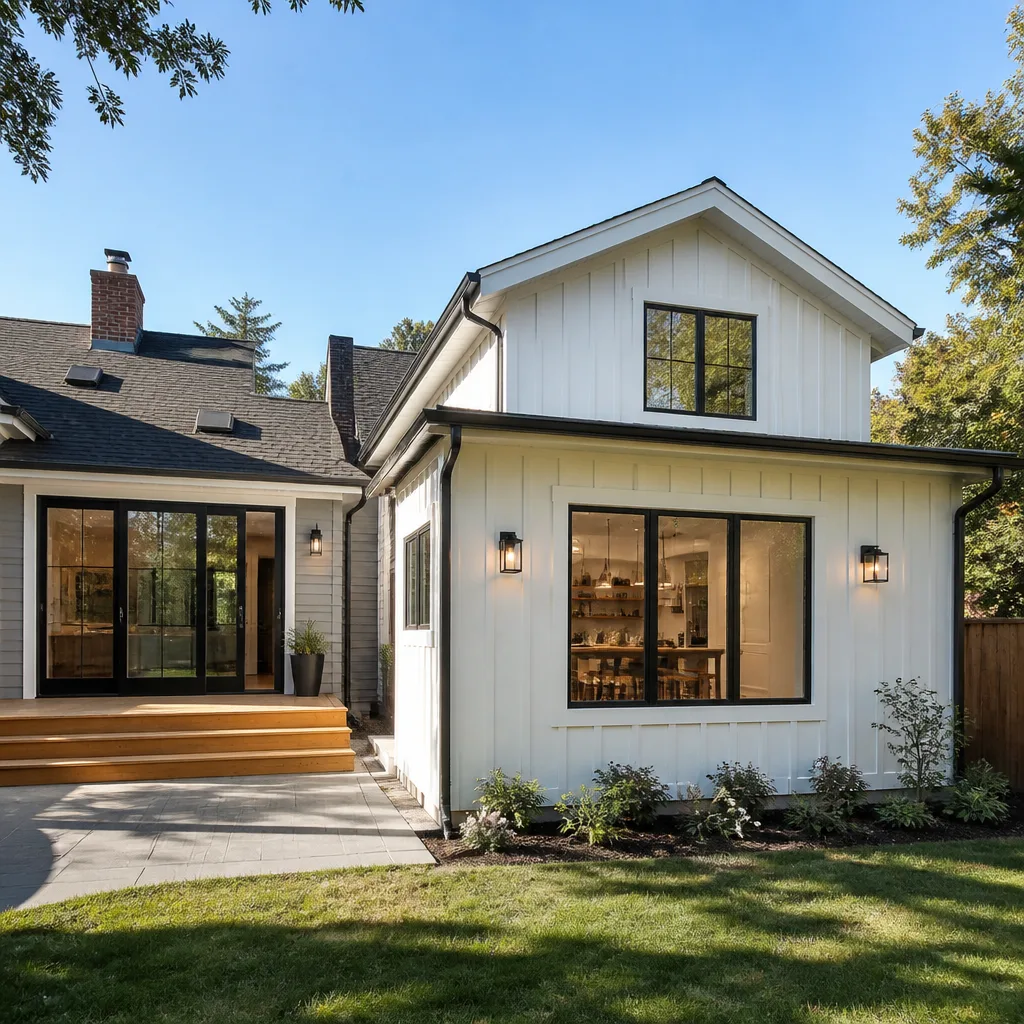
Tuff Shed home additions and ADU construction in San Diego typically runs $53,100-$153,400 for a full addition, while standalone ADU builds range from $106,200-$259,600 depending on foundation type, utility tie-ins, and whether you’re converting an existing Tuff Shed structure or starting from slab. We stock Tuff Shed-compatible framing hardware, door and window systems, and roofing components, and we can usually assess your unit within 48 hours. Most San Diego owners discover their Tuff Shed addition needs attention when the structure shows wall-to-roof separation after Santa Ana wind cycles, or when the county inspector flags the original electrical as non-compliant for habitation.
Which Tuff Shed Models This Applies To
Tuff Shed’s TR-1600, TR-800, and Premier Pro Series structures are the ones we most often see repurposed into home offices, guest quarters, or full ADUs in San Diego County. The identification plate is usually a metal stamp on the door jamb or a printed label under the eave; note the series code, manufacture date, and any “Pro” or “Premier” suffix, because the wall stud spacing and roof load rating changed between generations.
The 2018-and-newer Premier Pro units use 24-inch on-center framing with a 50 psf roof load, which meets San Diego’s ADU wind requirements without retrofit. Older TR-series units are 16-inch on-center but rated lower; they often need sistered studs or a secondary shear wall to pass plan check. We source Tuff Shed OEM door and window jambs where they’re still manufactured, but for roofing and structural hardware we typically specify GAF or Owens Corning components that match the original dimensions with better fire ratings, because Tuff Shed’s supplier for those parts rotated twice in the past decade and older stock is inconsistent.
Measure twice, document once, then we can talk price. That means we photograph the existing plate, pull the original permit if one exists, and confirm the foundation type before quoting.
Signs Your Tuff Shed Home Additions & ADU Is Failing
- Wall-to-roof gap opening at the rake. Tuff Sheds use a manufactured truss system with a hurricane clip connection; in San Diego’s salt-air climate, the galvanized clip corrodes faster than inland specs predict, and the gap means the clip has backed out or the truss heel is lifting. We see this most in Point Loma and Ocean Beach installations within eight years of assembly.
- Floor bounce or corner settlement. If your Tuff Shed sits on a gravel pad or pressure-treated skids rather than a poured perimeter foundation, the floor joists take moisture from below and the center drops. The Tuff Shed floor system is 3/4-inch plywood over 2×6 joists; once the plywood delaminates, the whole floor needs re-sheathing.
- Window and door operation getting stiff. Tuff Shed’s vinyl window frames are proprietary to their supplier; thermal expansion in direct San Diego sun warps the sash track, and the original single-hung units don’t have replacement balances available retail. Stiff operation usually means the frame has racked with wall movement.
- Electrical panel buzzing or GFCI nuisance tripping. Original Tuff Shed electrical packages were built for storage, not habitation; the 30-amp subpanel and Romex routing don’t meet current ADU standards for AFCI protection or outlet spacing. Buzzing indicates the panel bus is overloaded or the neutral bond is loose.
- Roof shingle granule loss in the first five years. Tuff Shed’s standard shingle is a 25-year three-tab; San Diego’s UV exposure and occasional Santa Ana heat spikes cook the asphalt faster than the Midwest climate the shingle was spec’d for. Granule loss exposes the fiberglass mat, and the next rain gets under the lap.
 Before
 After
AfterReplacement Cost & What’s Included
| Component / Scope | San Diego Price Range |
|---|---|
| Structural retrofit (shear walls, sistered studs, foundation tie-downs) | $8,260-$21,240 |
| Roof replacement with GAF or Owens Corning fire-rated system | $9,440-$23,600 |
| Electrical upgrade to ADU-compliant panel, circuits, and grounding | $5,310-$14,160 |
| Window/door replacement with Tuff Shed-compatible or upgraded units | $5,310-$17,700 |
| Full Tuff Shed-to-ADU conversion (design, permits, build) | $106,200-$259,600 |
| Full home addition using Tuff Shed as starting structure | $53,100-$153,400 |
What moves the number: foundation type (slab vs. stem wall vs. skid), whether the original Tuff Shed permit was filed as permanent or temporary, and how many utility tie-ins need trenching. We deliver a written flat price with line-item scope before any work starts, per Clause 1 of the Haven Standard. Every addition and ADU project carries our 365-Day Done Right Promise, and we pull all permits and schedule inspections as part of the quoted price, not as a change order later.
DIY or Call Us?
There’s a clear line here. An owner can safely check the Tuff Shed identification plate, photograph any gaps or corrosion, and confirm whether the original permit was final or conditional. That’s useful information, and it costs nothing to gather.
What you shouldn’t attempt: structural retrofits involving shear nailing patterns or hold-down anchors, electrical panel work in a structure that may not have proper grounding, or roof tear-off on a manufactured truss system where the bearing points weren’t designed for point loads during construction. San Diego County requires engineered drawings for any ADU conversion; the plan check alone will flag unpermitted owner work and reset your timeline.
We’re an independent contractor, not affiliated with Tuff Shed. We carry their compatible parts because we’ve worked on enough of their units in San Diego to know what fails and what’s still available. Call (858) 434-8926 to schedule your free estimate; we’ll photograph the existing condition, pull the permit history, and deliver a written price you can compare.
FAQs
A properly retrofitted Tuff Shed structure with upgraded roofing, foundation tie-downs, and compliant electrical will last 25-30 years in San Diego’s climate, assuming normal maintenance. The original 25-year shingle is typically the first component to fail; we specify GAF Timberline HDZ or Owens Corning Duration for replacement, both rated for the UV and wind exposure we see near the coast. Call (858) 434-8926 for an exact quote on your unit - estimates are free.
Partial repair is possible if the goal is storage or occasional use; if you’re pursuing an ADU permit, San Diego County requires full compliance with the current building code, which usually means structural, electrical, and insulation upgrades that exceed spot repair. We assess the gap between existing condition and code requirement, then quote both paths so you can decide. Call (858) 434-8926 for an exact quote - estimates are free.
Plan check and permitting in San Diego County typically runs 8-12 weeks for an ADU; construction of a converted Tuff Shed unit is usually 6-10 weeks once permits are released, compared to 4-6 months for ground-up ADU construction. The Tuff Shed shell saves time only if the foundation and utility rough-ins are already correct; we’ve seen projects where the original skid foundation had to be replaced with a stem wall, adding three weeks. Call (858) 434-8926 for a timeline based on your specific site.
We stock Tuff Shed-compatible door and window jambs, hurricane clips, and GAF roofing components that dimensionally match their systems. OEM Tuff Shed electrical packages and proprietary vinyl window sashes are not available for independent stocking; we source those through their parts channel or specify equivalent aftermarket units that meet the same rough opening and performance spec. Call (858) 434-8926 to confirm compatibility with your model - estimates are free.
Written by Grant Rowan, Owner, Rowan Construction Group San Diego at Rowan Construction Group San Diego, serving San Diego and nearby areas.