
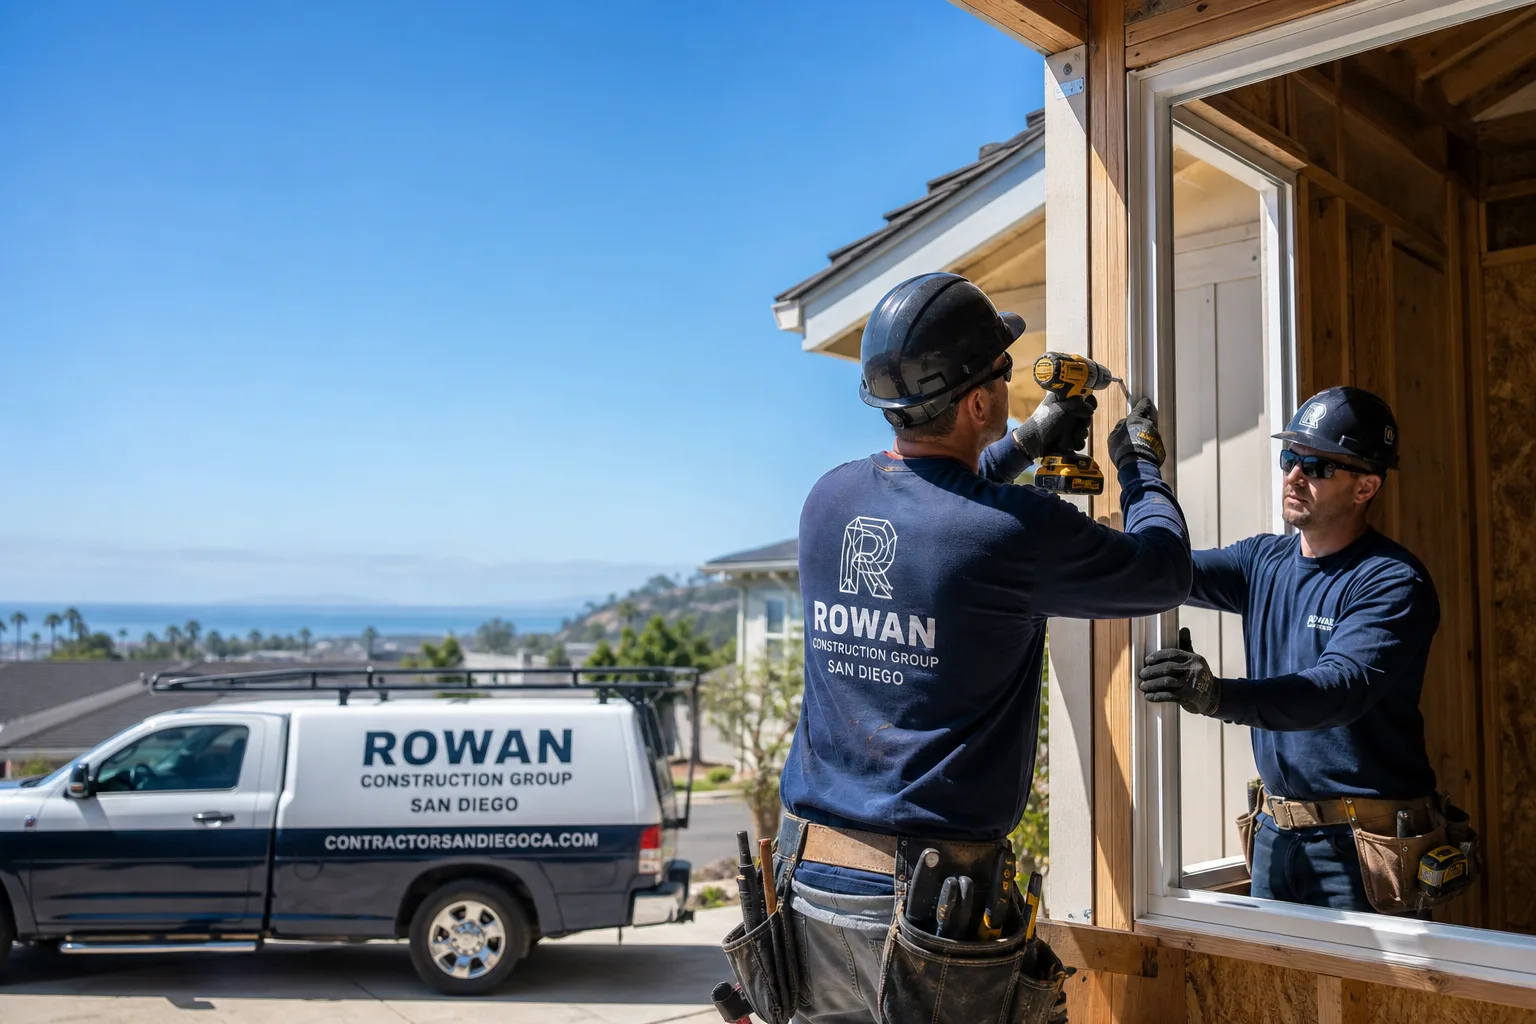
Free written scope consultation - allowances, timeline, and change-order rules on paper before a single trade is scheduled
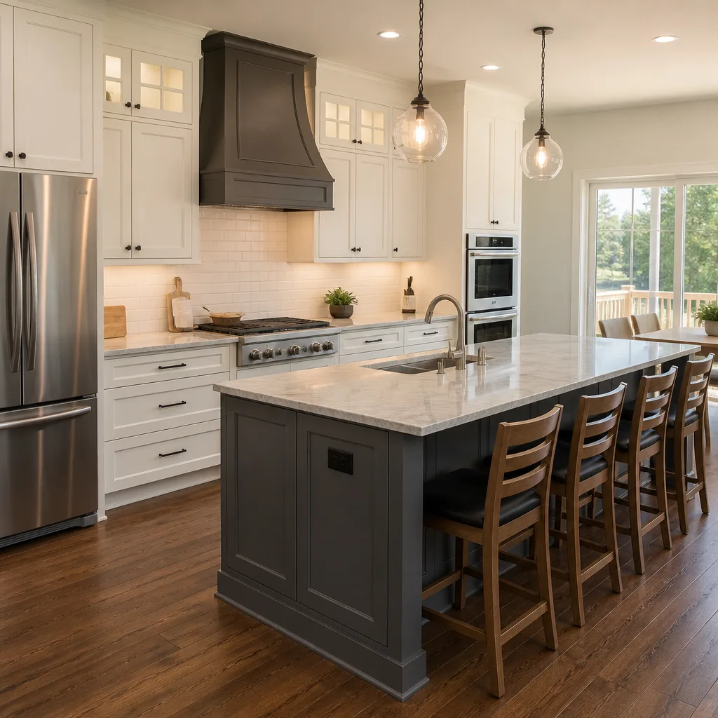
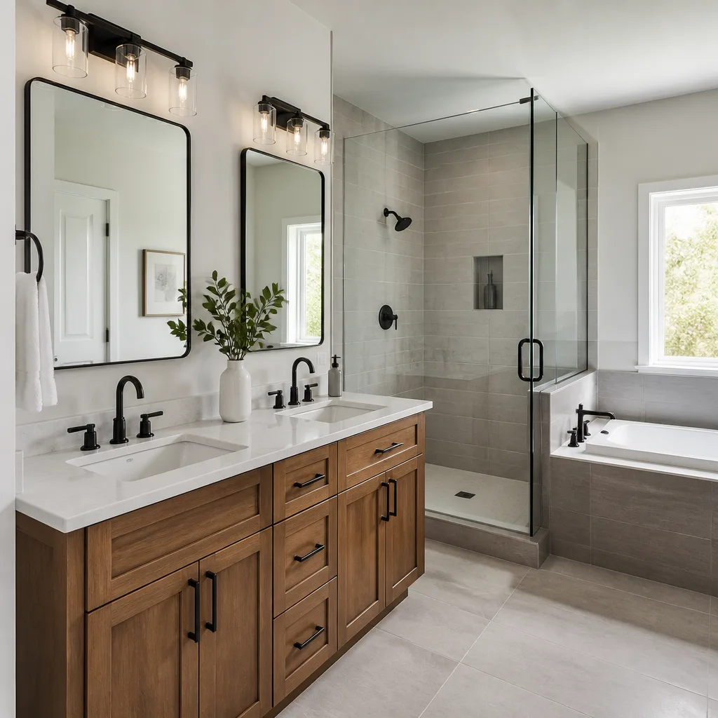
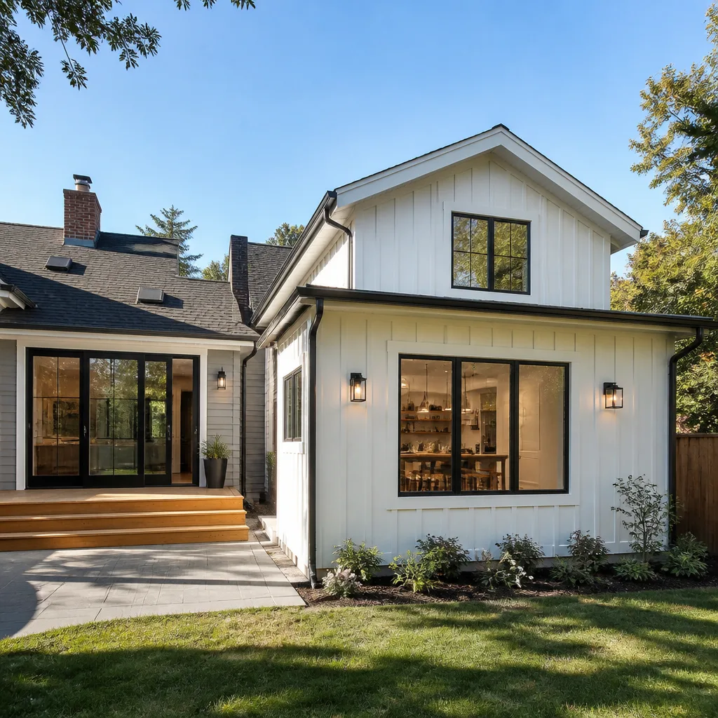
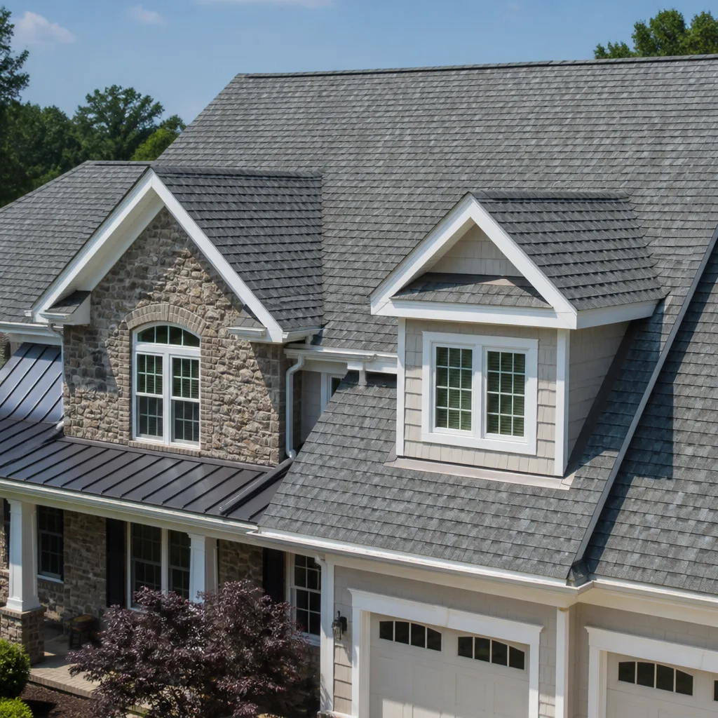
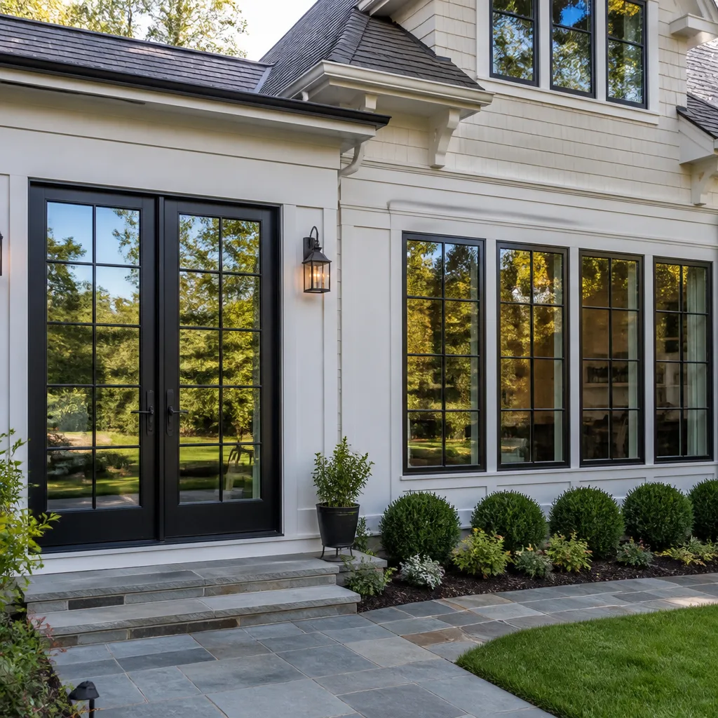
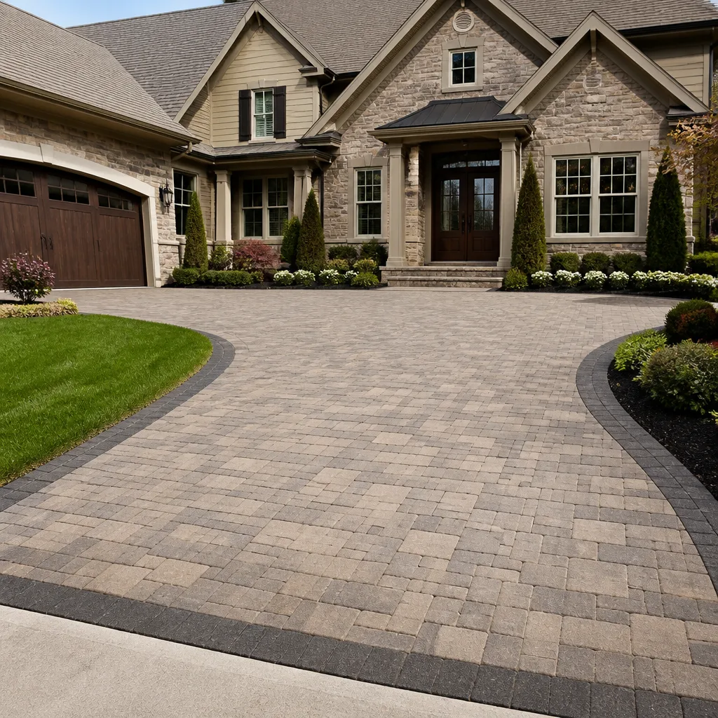
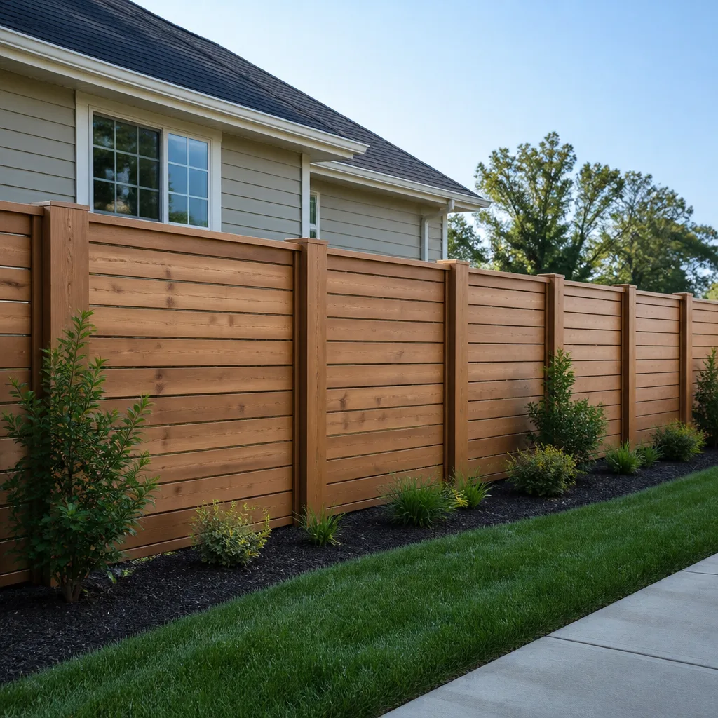
 Before
 After
After Before
 After
After Before
 After
AfterFast, Reliable Home Additions & ADU Across Lakeside
Home additions and ADU construction in Lakeside typically run $45,000-$130,000 for room additions and $90,000-$220,000 for detached ADUs, with permit timelines longer than coastal San Diego due to unincorporated County processing and mandatory WUI fire-code review. We’re familiar with the rhythm of building here: the semi-rural lots off Willow Road and Riverford, the mid-century ranches with existing shops and barns, and the County permit path that catches out-of-area contractors flat-footed. Call (858) 434-8926 to schedule your free estimate - we’ll bring a written price before any work starts, every time.
Why Rowan Construction Group San Diego Is Lakeside’s Preferred Home Additions & ADU Company
We’ve delivered projects across East County since 2007 - more than 4,000 jobs, each with a written price before work began and a documented photo record when the crew left. Our Home Additions & ADU team knows the County Department of Planning & Development Services workflow, not just municipal building departments, because Lakeside’s unincorporated status means every permit, plan check, and inspection runs through the County system.
Lakeside customers find us through the same research they apply to appliances: reading three-star reviews for honesty, checking whether the contractor names prices upfront. Our 365-Day Done Right Promise is printed on every page, backed by a terms page, not an asterisk. Dispatch and scheduling are coordinated from our San Diego office, with crews serving Lakeside locally - we don’t subcontract the drive to crews who’ve never pulled a County permit.
Under Clause 1 of The Haven Standard, the price is written before anyone starts. No exceptions. That discipline is why our projects finish within a few percent of the agreed number.
Our Home Additions & ADU Services in Lakeside
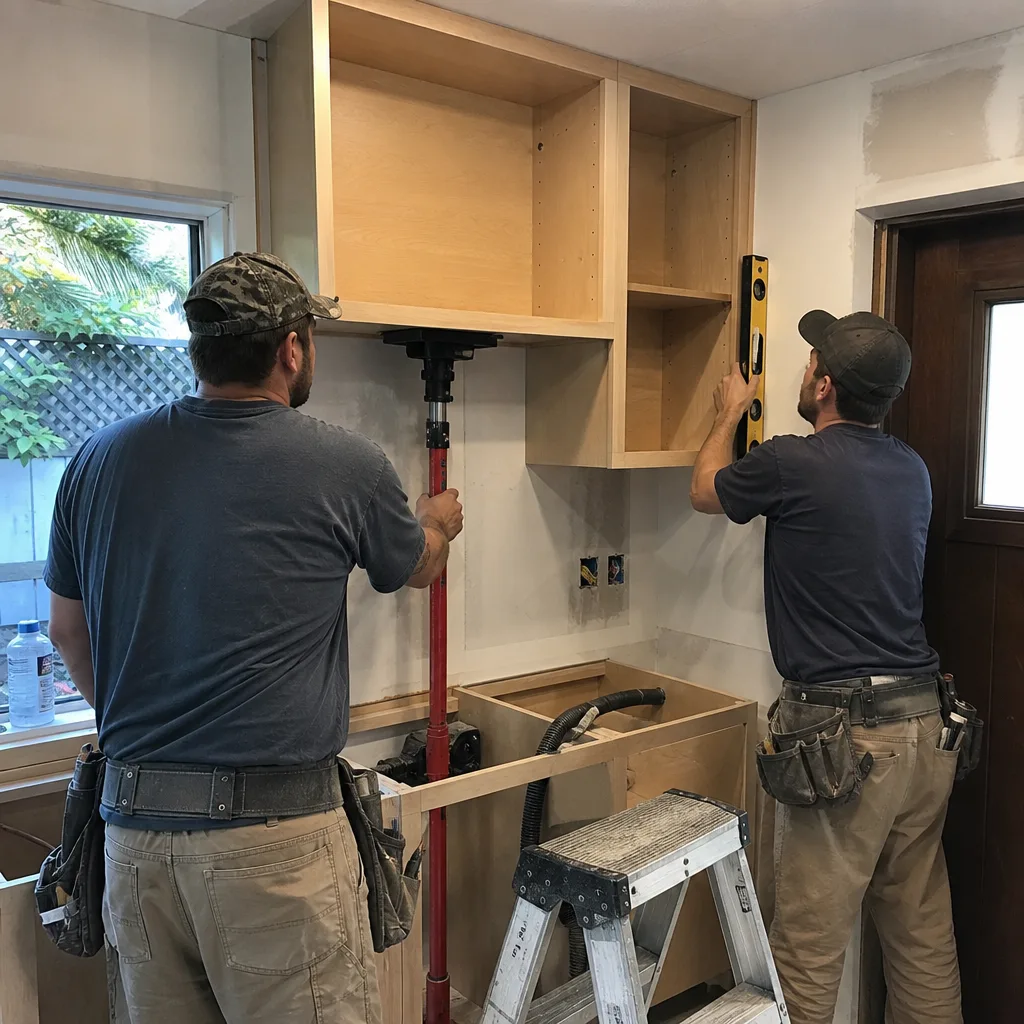
New Detached ADU
A new detached ADU on a Lakeside lot means solving for access before design. Many properties here - especially the half-acre and larger parcels off Willow Road, Riverford, and along the San Diego River corridor - have existing detached shops, barns, or equestrian facilities that constrain where you stage lumber, run a concrete truck, or place a dumpster. We map that access path in the written scope, because labor and equipment costs balloon when a crew assumes a clear build pad and finds a shop in the way. The County’s WUI review also drives the exterior specification: Class A fire-resistant roofing assembly, ember-resistant vents, and ignition-resistant or non-combustible siding, all documented before plan check so the permit set doesn’t bounce. We source these assemblies from vetted brands including James Hardie fiber-cement siding and GAF Class A roofing systems, with numbers in the quote that reflect actual County-approved material costs.
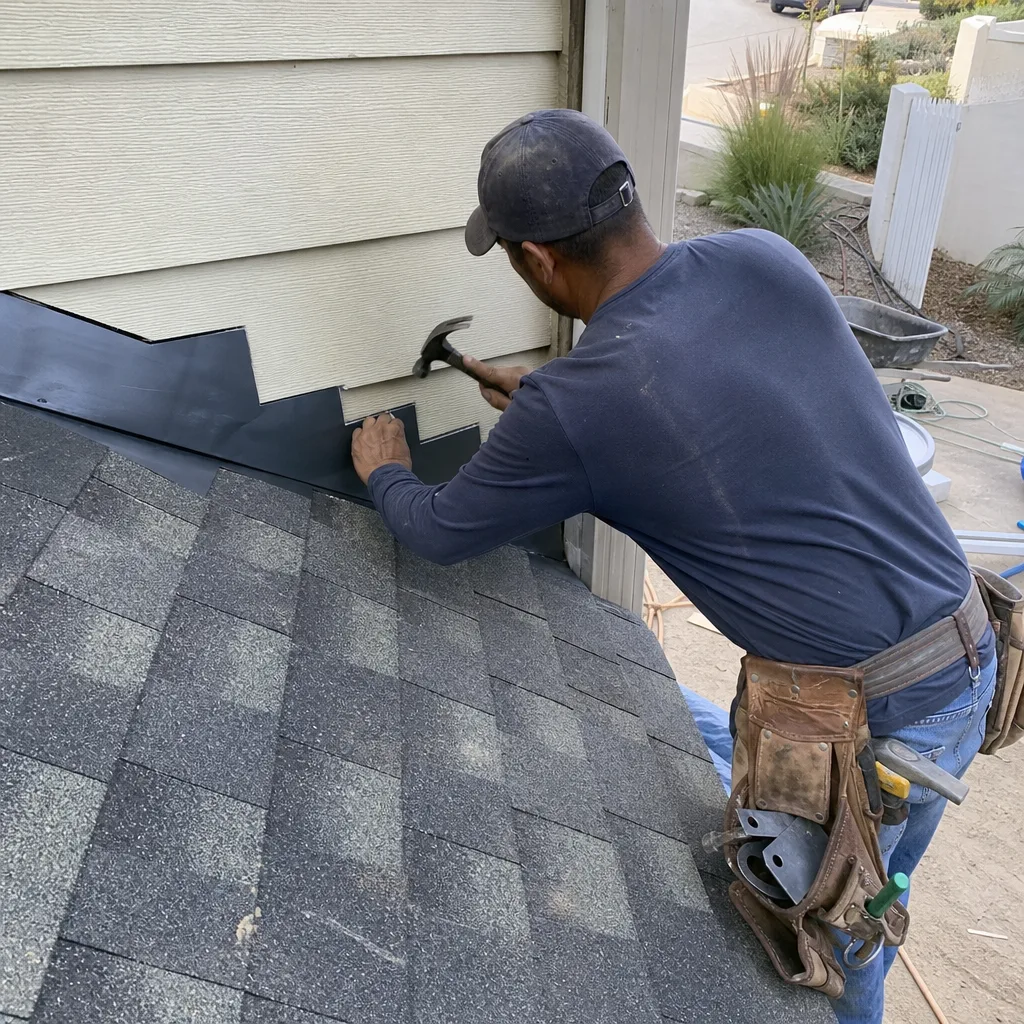
Garage Conversion ADU
Converting an existing garage to an ADU in Lakeside sounds straightforward until the County’s WUI and energy-code triggers kick in. Many garages on 1950s-1970s ranches were built before modern seismic, energy, or fire codes, so the conversion routinely requires upgrading the exterior envelope to meet current WUI standards - not just the ADU space, but often the entire structure’s exterior assembly. We identify these mandatory upgrades in the initial scope, with line-item pricing, so the number you agree to is the number you pay. No change proceeds without a signed change order.
Room Additions
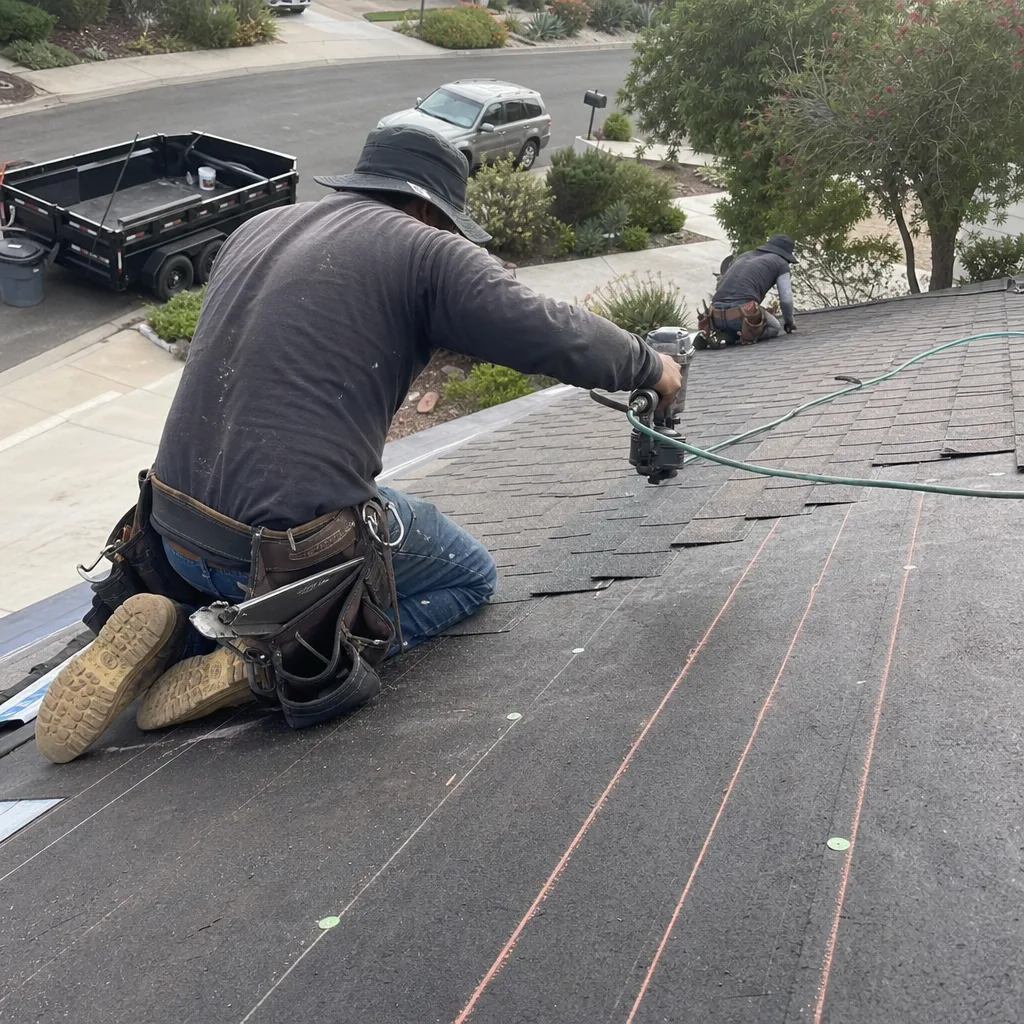
Room additions on Lakeside’s mid-century ranches mean tying into structures that may have settled on expansive soils common to the El Monte Valley, and that almost certainly lack the insulation, seismic hardware, and fire-resistant exterior assemblies now required by County code. We assess the existing foundation, framing, and roof structure before quoting, because the addition’s connection point often reveals work the original construction didn’t anticipate. Our written scope includes that assessment, with photos, so you see what we found and what it means for the build.
ADU Site Prep & Utilities
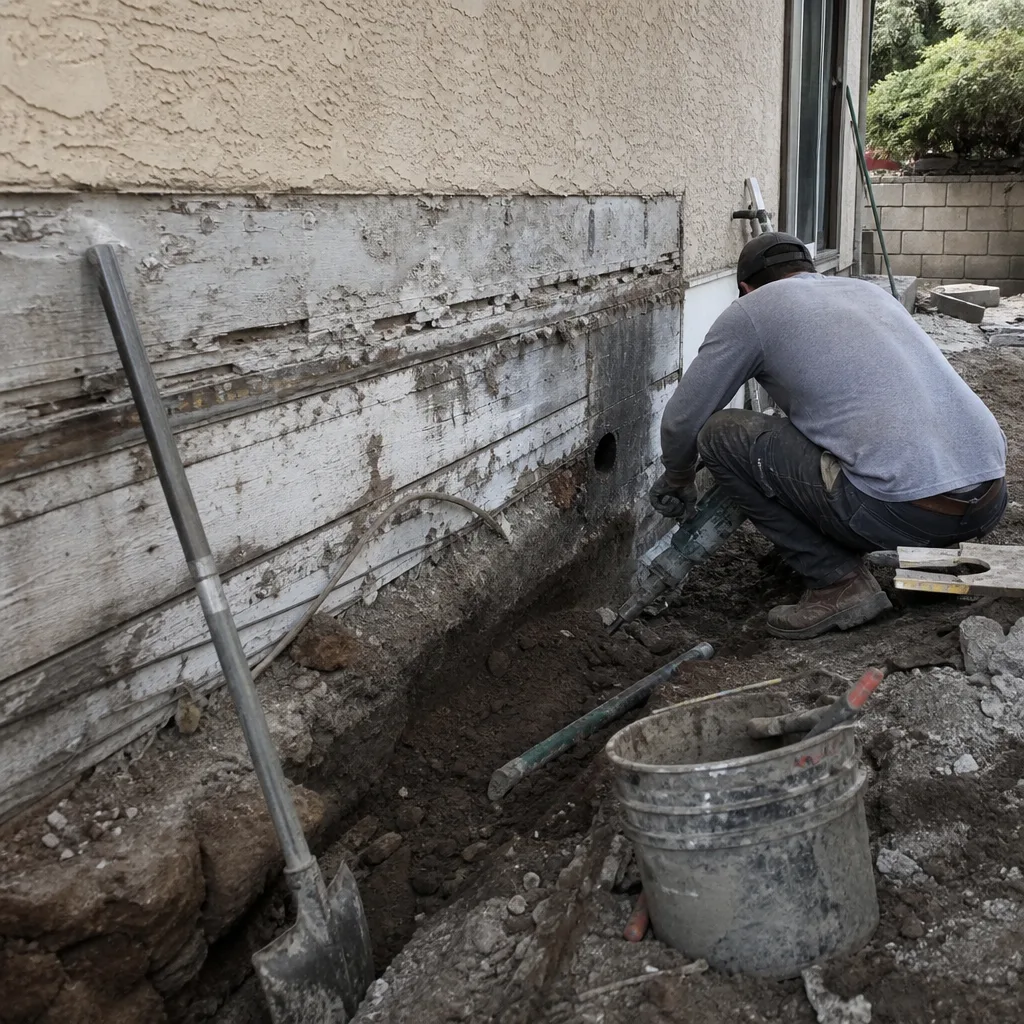
Site prep for a Lakeside ADU means more than grading a pad. Trenching for electrical, water, and sewer lines on semi-rural lots often runs longer than in dense suburban developments, and must be sequenced around red-flag fire weather when excavation equipment operation may be restricted. We schedule utility rough-in during early-morning windows during high-risk weeks, and we include that sequencing logic in the project timeline we deliver with the written price. The documented photo record on every visit - included as standard, not an upgrade - shows you trench depth, backfill compaction, and utility placement before the concrete slab covers it.
Junior ADU & Interior Conversion
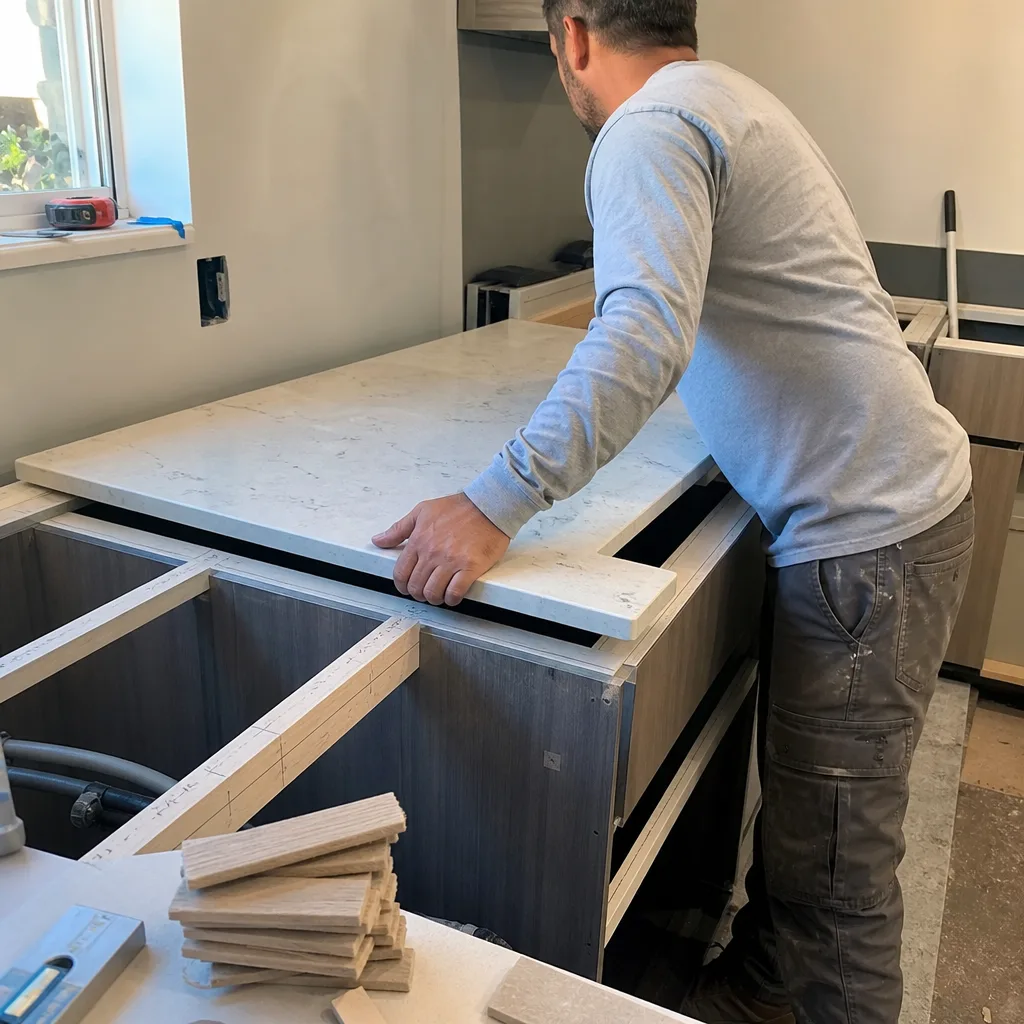
Junior ADUs, created within the existing footprint of a single-family home, avoid some exterior WUI triggers but still face County energy-code and egress requirements that can mandate window upgrades, electrical panel expansion, and dedicated HVAC zoning. On Lakeside’s older ranches, the electrical service and panel capacity are often the limiting factor, not square footage. We identify these constraints during the free estimate, with a written assessment of what the existing system can support and what it cannot.
What happens when you call
- 1
A real person answersNo phone trees - you reach a local pro.
- 2
You get an upfront price rangeHonest numbers before anyone is dispatched.
- 3
A background-checked tech heads outLicensed & insured, dispatched right away.
- 4
You approve before work beginsNothing starts until you say go.
 Before
 After
AfterTrusted Brands We Service in Lakeside
We maintain sourcing depth across fifty-plus vetted brands so our written quotes carry honest numbers rather than inflated ones. For Lakeside’s WUI-mandated exterior assemblies, we specify James Hardie fiber-cement siding for ignition-resistant cladding, GAF Timberline HDZ Class A roofing for fire-resistant roof assemblies, and KraftMaid cabinetry for interior ADU kitchens where the customer wants semi-custom fit and finish without the full-custom price. We don’t stock parts in a distant warehouse and mark up rush delivery; our relationships with these manufacturers mean standard lead times are built into the project schedule, and replacement pieces arrive on time if a County inspector flags an item during rough-in.
Common Home Additions & ADU Problems We See in Lakeside Homes
- WUI exterior assembly review skipped during design. Class A roofing, ember-resistant vents, and ignition-resistant siding must be specified before County plan check, or the whole permit set gets bounced back with weeks of delay. We document these specifications in the permitted scope of work before submission.
- Access and staging underpriced on tight semi-rural lots. Concrete trucks, dumpsters, and material drops can’t always reach the build pad past existing shops, barns, or horse facilities. We walk the access path during the free estimate and include equipment and labor allowances in the written scope.
- Contractors assuming a municipal permit process. Lakeside permits go through County Planning & Development Services, not a city building department, so plan-check turnaround and inspection scheduling follow a different rhythm. We know the County’s inspector assignments and typical callback windows.
- Red-flag weather disrupting utility trenching and exterior work. Lakeside’s Santa Ana wind events and extreme summer heat create compressed construction windows. We build weather contingencies into the schedule, not change orders.
Pricing for Home Additions & ADU in Lakeside, CA
Here’s what a typical project runs in the Lakeside market, based on our 2024-2025 quoted and completed work:
| Project Type | Price Range in Lakeside |
|---|---|
| Home Addition (room addition, second story, etc.) | $45,000-$130,000 |
| ADU Construction (new detached unit) | $90,000-$220,000 |
| Garage Conversion ADU | $30,000-$80,000 |
These ranges reflect the County permit path, WUI material requirements, and access constraints specific to Lakeside’s semi-rural lots - costs you won’t face at the same level in incorporated cities with municipal building departments and less stringent fire-code jurisdictions. Every quote we deliver is a flat price with a written scope and written warranty; no change proceeds without a signed change order. Call (858) 434-8926 for your free estimate - we’ll review your site, identify the access and code triggers, and put a number in writing before anyone picks up a tool.
We Also Serve Cities Near Lakeside
Our crews build across East County and inner San Diego, including Home Additions & ADU in Lakeside and neighboring Santee, El Cajon, La Mesa, and Spring Valley. Each jurisdiction has its own permit rhythm and code triggers; we quote accordingly, with local numbers, never a template price.
Serving Lakeside, CA - Our Local Coverage Area
We’re based in the Lakeside area and know this community well. Use the map below to see our service coverage - if you’re nearby, we can almost certainly help.
FAQs - Home Additions & ADU in Lakeside
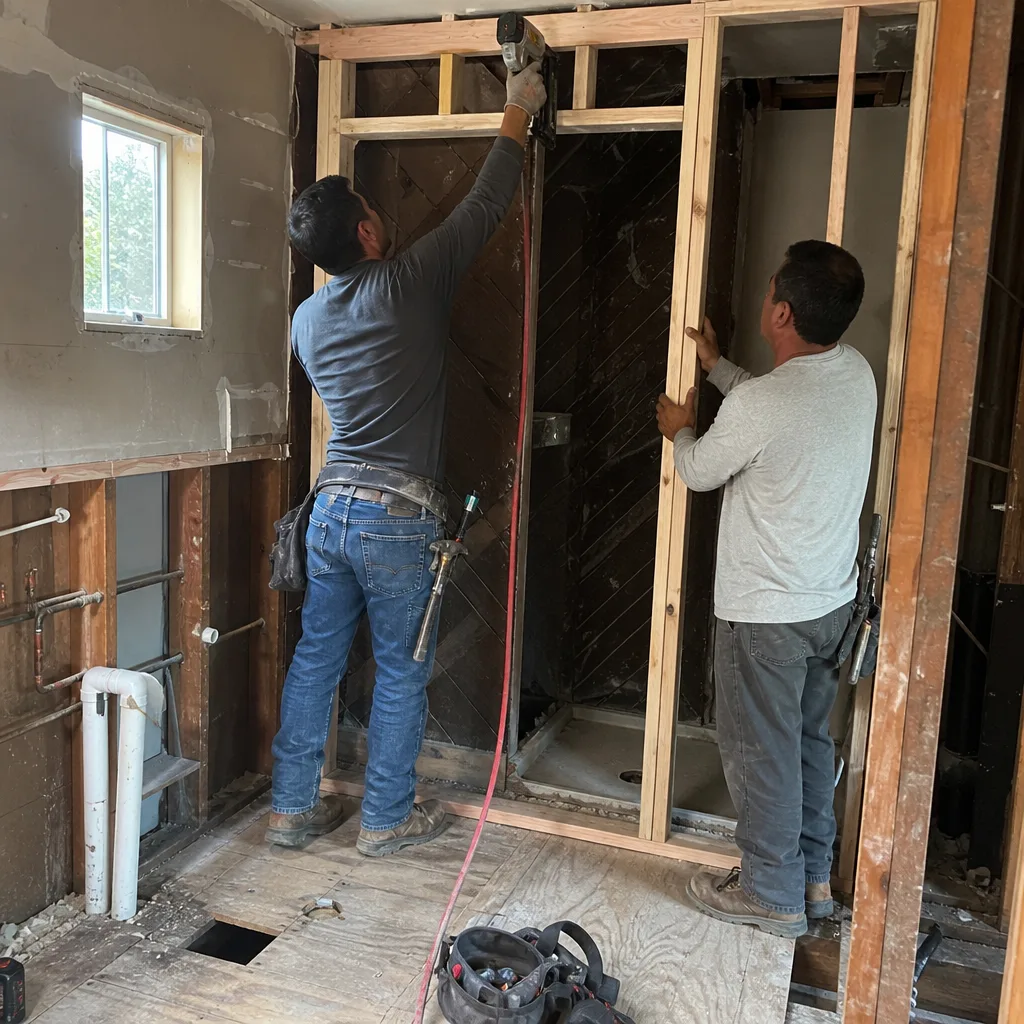
Because Lakeside is unincorporated San Diego County, every permit runs through the County Department of Planning & Development Services rather than a municipal building department, with separate fee schedules, plan-check turnaround, and inspection scheduling. Layer on mandatory WUI review for Class A roofing, ember-resistant vents, and ignition-resistant exteriors, and the permit path is longer and more prescriptive than in incorporated cities. Call (858) 434-8926 and we’ll walk through the specific permit timeline for your project - estimates are free.
Yes, we do it regularly, but the written scope must solve for access and staging before design finalizes. On a recent project off Willow Road, we staged all lumber and subfloor panels in the existing detached shop and ran a single-file access path for the concrete truck, with that sequencing built into the flat price. The key is mapping the site constraints during the free estimate, not discovering them after work starts. Call (858) 434-8926 to schedule a site walk.
The WUI review mandates Class A fire-resistant roofing assemblies, ember-resistant vents, and non-combustible or ignition-resistant exterior materials, all of which must be specified in the permit set before plan check. These aren’t upgrades; they’re code minimums that shape material selection and labor scope from day one. We document the WUI-compliant assembly in the written quote so the price reflects real material costs, not placeholder allowances.
We need to walk the site, photograph the access path from street to build pad, and confirm the location of existing structures, utilities, and any easements. For tight lots, we also need to know your tolerance for temporary relocation of horses, equipment, or vehicles during material drops and concrete pours. With that information, we build access and staging into the flat price, not a surprise change order. Call (858) 434-8926 to schedule the site visit - there’s no charge.
We sequence noisy work - concrete pours, framing, roofing - within standard County-permitted hours and notify adjacent property owners before major operations. On close-in lots, we coordinate material deliveries to minimize truck traffic and stage supplies to reduce crew movement across property lines. The documented photo record on every visit, included as standard, gives you evidence of what occurred and when if questions arise. Our background-checked, uniformed crews are instructed to keep the site clean and the access path clear; neighbor friction is a project risk we manage like any other.
Written by Grant Rowan, Owner at Rowan Construction Group, serving Lakeside since 2007.