
Last updated September 25, 2026
Free written scope consultation - allowances, timeline, and change-order rules on paper before a single trade is scheduled
 Before
 After
After Before
 After
After Before
 After
AfterConstruction Permits, Codes & Inspections in CA: What You Need to Know
Pulling a permit in unincorporated San Diego County goes through the County’s Department of Planning & Development Services - but the same project located one street over inside the City of San Diego goes through a different portal, a different fee schedule, and an inspection queue that runs on a different timeline. Most permit guides don’t make that distinction, and homeowners who assume California has one uniform building code learn the hard way that “up to code” means three different things depending on which side of the street you’re on. In this guide, we’ll map how California’s three-layer permit system actually works for San Diego-area projects, what each layer costs in real dollars and calendar days, and where the common shortcuts backfire.
Quick Answer
California construction permits operate in three stacked layers: the California Building Code sets minimum statewide standards, local jurisdictions like the City of San Diego add amendments with their own fee schedules and inspection timelines, and special overlays such as Coastal Development Permits or fire-hazard zones impose additional requirements. For a typical San Diego kitchen remodel, expect permit fees between $800 and $2,400, 2-4 weeks for plan review, and 5-7 separate inspections spaced across your project calendar.
Table of Contents
- The Three-Layer Permit Stack: How California Actually Works
- San Diego Permit Fees: How Valuation-Based Pricing Works
- Inspection Sequence by Trade: Realistic Timelines in San Diego
- Unpermitted Work: What San Diego Title Searches Actually Reveal
- ADU-Specific Permit Path: What SB 9 and AB 68 Actually Expedite
- Coastal and Fire-Hazard Overlays: The Third Layer
- Common Mistakes to Avoid
- When to Call a Professional
- Frequently Asked Questions
- The Bottom Line
 Before
 After
AfterThe Three-Layer Permit Stack: How California Actually Works
California’s building permit system is not the single statewide process most homeowners imagine. It is a stack of three distinct regulatory layers, and understanding which layer applies when saves both time and money. We’ve seen projects in San Diego where a homeowner paid for expedited review at the wrong layer, or missed a Coastal Development Permit that added six weeks to what should have been a straightforward application.
Layer 1: California Building Code (CBC)
The California Building Code, currently on the 2022 edition with 2024 amendments, establishes the floor for all construction in the state. It covers structural requirements, fire safety, accessibility, and energy efficiency. Every jurisdiction in California must enforce at least the CBC minimums. But here’s what many guides omit: the CBC is a model code adopted by the California Building Standards Commission, and local jurisdictions can - and do - adopt more stringent amendments.
For San Diego homeowners, the CBC matters most as the baseline for structural and seismic requirements. San Diego’s proximity to active fault zones means the CBC’s seismic provisions are enforced strictly, particularly for home additions and ADUs where new foundations tie into existing structures. The CBC also mandates Title 24 energy compliance, which affects window specifications, insulation R-values, and HVAC sizing - all items that appear on San Diego permit applications as checked boxes.
Layer 2: Local Jurisdiction Amendments
This is where the same project diverges depending on address. The City of San Diego maintains its own Municipal Code, Chapter 12, Division 1, with amendments to the CBC that affect everything from setback requirements to historic district review. Unincorporated San Diego County operates under County Code Title 8, with different setback tables, different height limits, and a separate Department of Planning & Development Services that does not share a database with the City.
Practical differences we’ve encountered:
- City of San Diego requires electronic plan submission through the Project Tracking and Reporting (PTR) system; the County accepts paper or digital
- City valuation tables for permit fee calculation run approximately 15-20% higher than County tables for comparable residential work
- City fire department review is required for projects in designated Very High Fire Hazard Severity Zones; the County has its own fire authority review with different trigger thresholds
- City historic review applies to over 100 designated historic districts; the County’s historic inventory is smaller but includes rural heritage sites with their own criteria
For a homeowner in Kensington versus one in unincorporated Spring Valley, these differences mean different fees, different review timelines, and different inspector expectations at final sign-off.
Layer 3: Special Overlays
The third layer applies to specific geographic or use conditions. In San Diego, the two most common are Coastal Development Permits (CDPs) and fire-hazard zone requirements. We’ll cover these in detail in a dedicated section below, but the key point is this: these overlays operate independently of the first two layers. A project can be fully compliant with CBC and City code and still require additional review because of where it sits on the map.
We’ve worked on projects in La Jolla where the CDP process added $4,000 in fees and 8 weeks to a kitchen remodeling timeline that would have been permit-ready in Clairemont in two weeks flat. The work was identical. The regulatory stack was not.
San Diego Permit Fees: How Valuation-Based Pricing Works
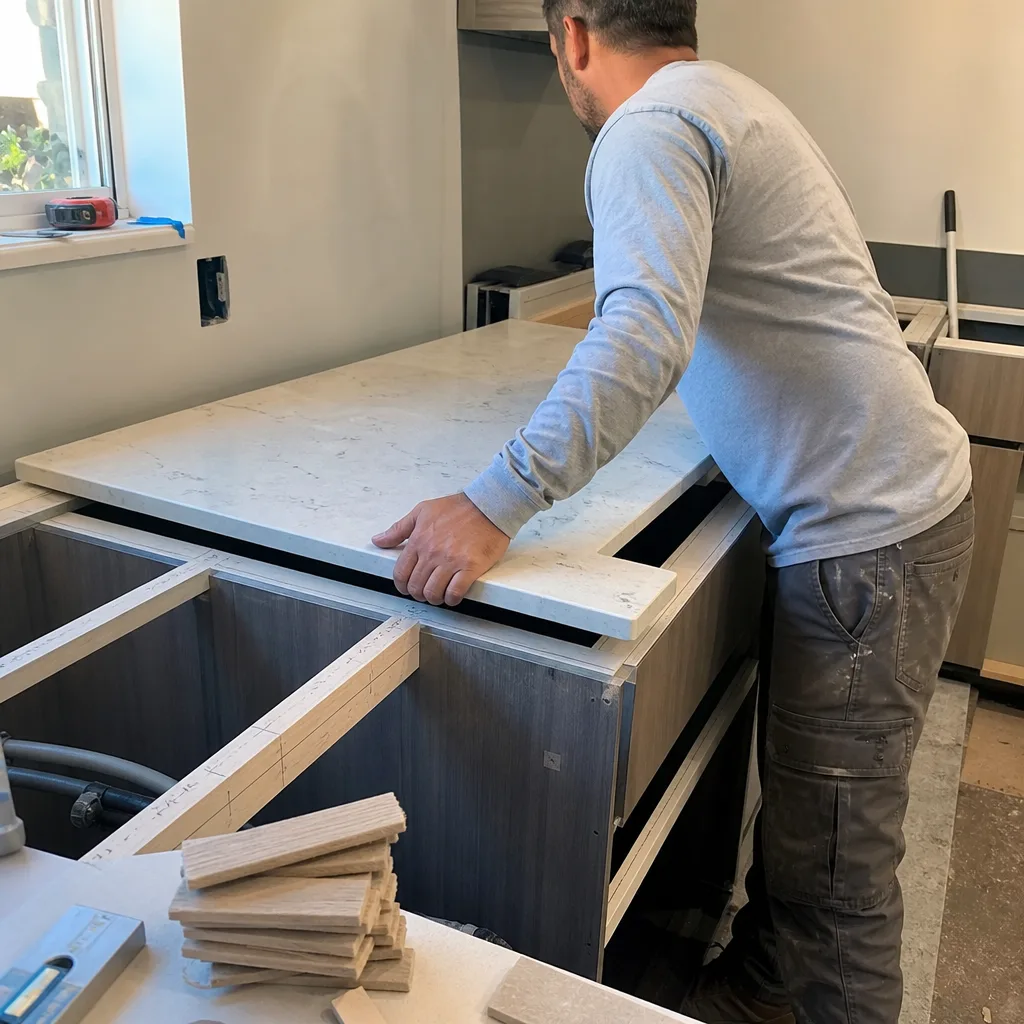
Permit fees in San Diego are calculated from valuation tables, not from your contractor’s bid price. This distinction matters because the City’s valuation table often assigns a higher construction cost than what you actually pay, and the difference can be substantial.
The City of San Diego uses the International Code Council (ICC) valuation tables, updated periodically, which assign dollar-per-square-foot values by construction type. For residential remodeling, the table might assign $180-220 per square foot for mid-grade kitchen work. If your contractor bid $140 per square foot because you sourced cabinets through a direct relationship or chose a simpler finish package, the permit fee is still calculated on the table value, not your actual cost.
Here’s how the fee structure breaks down for a typical project:
| Fee Component | Calculation Method | Typical Range (San Diego) |
|---|---|---|
| Plan Check Fee | 65% of permit fee, based on valuation | $400 – $1,200 |
| Building Permit Fee | Valuation × rate per $1,000, with minimums | $600 – $1,800 |
| State Surcharge | Fixed percentage of building permit fee | $50 – $150 |
| Strong Motion Instrumentation | Fixed fee for seismic monitoring | $35 – $75 |
| Green Building Fee | Fixed fee for Title 24 compliance review | $50 – $100 |
| Total (Typical Kitchen/Bath Remodel) | $800 – $2,400 |
For home additions and ADUs, the valuation table runs higher - $200-280 per square foot - and the total permit package often reaches $3,500-6,500 depending on square footage and whether a separate electrical or plumbing permit is required. Roofing permits are simpler, typically $300-800 for residential re-roofs, because the valuation table assigns lower per-square-foot costs and the plan check is often administrative rather than full engineering review.
Under Clause 1 of the Haven Standard, Rowan Construction Group delivers a written price before any work starts, and that written price includes a line-item for permit fees based on current valuation tables. We don’t estimate; we look up the table, calculate the fee, and put the number in writing. If the City’s valuation table updates between quote and permit application, we absorb the difference - that’s the discipline that has kept our projects within a few percent of the agreed price across 4,000-plus jobs since 2007.
One San Diego-specific note: the City offers an express plan check option for an additional 50% of the standard plan check fee, with a target turnaround of 5-7 business days versus 15-20 for standard review. In our experience, express review hits its target for straightforward residential projects with complete documentation. For projects requiring structural engineering or fire department review, the express clock pauses until those parallel reviews complete, and the time savings shrink.
Inspection Sequence by Trade: Realistic Timelines in San Diego
Permit approval is not the finish line; it’s the starting gate. Once your permit is issued, the inspection sequence determines your actual project calendar. San Diego’s inspection queue varies by trade, by season, and by whether you’re inside City limits or in unincorporated County territory.
Here’s the standard sequence for a kitchen or bathroom remodel with mechanical, electrical, and plumbing (MEP) work:
- Foundation/Underfloor (if applicable): Required for additions or structural modifications. City of San Diego typically schedules within 2-3 business days of request; County may take 4-5.
- Framing Inspection: Occurs after rough framing is complete, before insulation. City queue: 3-5 business days. County queue: 5-7.
- Rough Electrical: After wiring is pulled but before drywall. City: 2-3 business days. County: 3-5.
- Rough Plumbing: After supply and drain lines are in, before pressure test or cover. City: 2-3 business days. County: 3-5.
- Rough Mechanical (HVAC): After ductwork and equipment placement, before concealment. City: 2-3 business days. County: 3-5.
- Insulation Inspection: After insulation is placed, before drywall. City: 2-3 business days. County: 3-5.
- Final Inspection: After all finishes are complete, all fixtures installed, and all systems operational. City: 3-5 business days. County: 5-7.
The critical point: these are queue times for scheduling, not the work itself. Between each inspection, your contractor needs time to correct any findings and request re-inspection if required. In San Diego’s current market, we’ve found that a realistic calendar assumes 1-2 days of buffer between each inspection step for minor corrections, and 3-5 days if a re-inspection is needed.
For a typical kitchen remodeling project in San Diego with MEP work, the inspection sequence alone spans 3-4 weeks of calendar time even when everything passes on first inspection. Add a re-inspection or two - common when homeowners self-perform work or when prior unpermitted modifications are discovered - and the timeline extends to 5-7 weeks.
Seasonal variation matters in San Diego. Post-wildfire rebuilding surges, such as after the 2007 Witch Creek Fire or more recent regional events, can extend inspection queues by 50-100% as staff are diverted to priority rebuilds. Conversely, January-February typically sees shorter queues as permit applications slow after the holiday construction rush.
Our documented photo record on every visit captures inspection findings in real time. The customer receives photos of what the inspector flagged, what was corrected, and what passed - included as standard, not an upgrade - so there’s no dispute about whether a re-inspection was warranted or what work remains.
Unpermitted Work: What San Diego Title Searches Actually Reveal
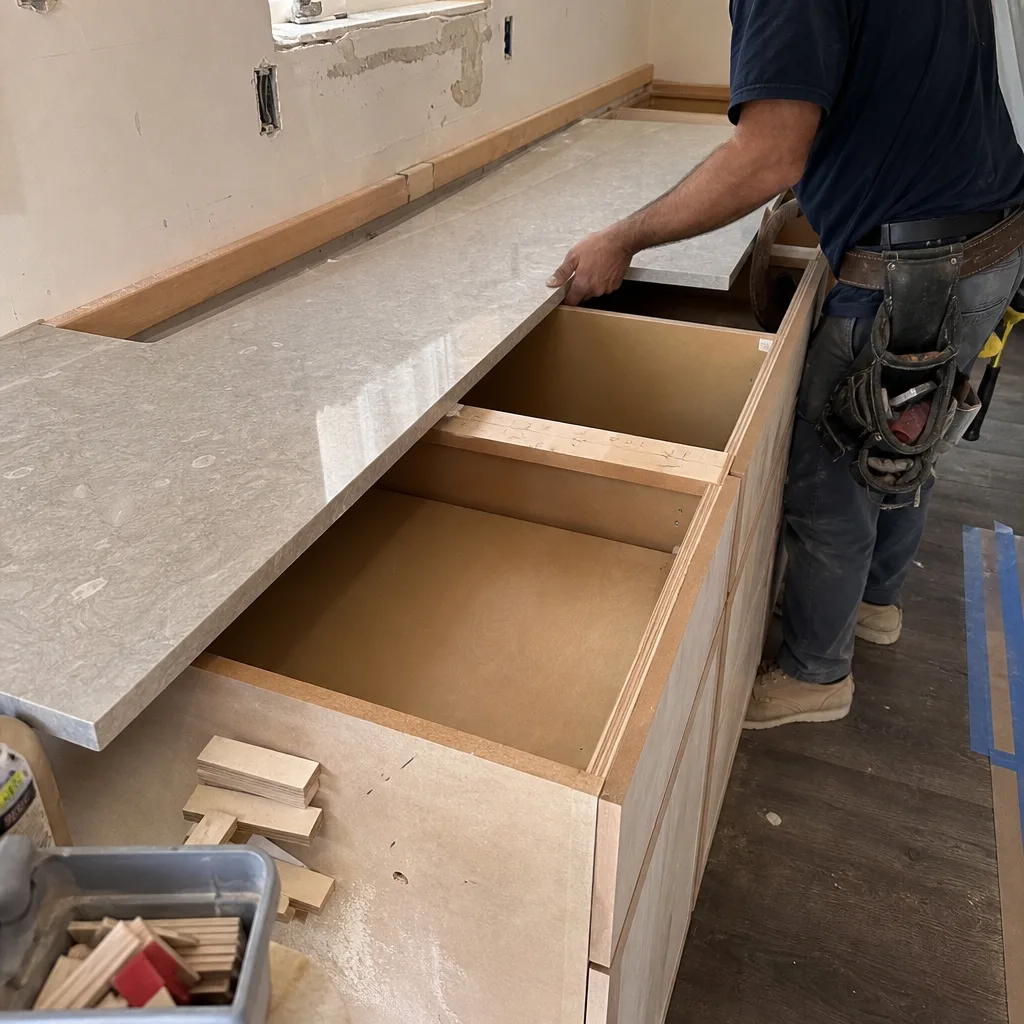
The myth persists that skipping permits saves money because “nobody checks.” San Diego’s property records tell a different story, and the cost of retroactive permitting has increased substantially as digital records have improved.
Here’s what actually happens. When a property sells in San Diego, title companies search permit history through the City’s Development Services Department or the County’s equivalent. Unpermitted work appears as a gap - no permit record for a visible addition, a finished basement without egress documentation, or a kitchen with no corresponding mechanical permit. Title insurers flag these gaps, and buyers or their lenders often require resolution before closing.
The cost of retroactive permitting, which San Diego calls “permits after the fact” or “as-built” permitting, typically runs 150-250% of the original permit fee because it includes:
- Penalty fees (typically double the original permit fee for work completed without permit)
- Additional plan check fees for as-built documentation
- Potential requirement to expose work for inspector verification (opening walls, removing finishes)
- Engineering review if structural elements are involved and no original calculations exist
We’ve worked on retroactive permits in San Diego where the total cost exceeded $8,000 for work that would have required a $1,200 permit if pulled originally. In one case in North Park, a homeowner’s unpermitted garage conversion required partial demolition to verify footing depth, adding three weeks and $4,500 to what should have been a straightforward ADU permit process.
San Diego’s digital permit records now extend back to the early 1990s for most properties, and the City’s online property information lookup allows anyone with an address to view permit history. The “nobody will know” era ended roughly a decade ago for properties in incorporated areas, and the County has been digitizing older records on an accelerated schedule.
From a resale perspective, unpermitted work in San Diego typically reduces appraised value for the affected square footage. Appraisers are required to verify permit status for additions and conversions, and unpermitted space is often valued at raw cost rather than finished value, or excluded entirely from gross living area calculations.
The Haven Standard’s Clause 1 requires a written price before work starts, and that written price always includes permit costs. We’ve never advised a customer to skip permitting, and we’ve declined projects where a homeowner insisted on unpermitted work - the downstream liability transfers to the property owner, but the reputational risk and ethical position are clear.
ADU-Specific Permit Path: What SB 9 and AB 68 Actually Expedite
Accessory Dwelling Unit (ADU) permitting in San Diego has been transformed by state legislation, but the transformation is narrower than many headlines suggest. SB 9 (2021) and AB 68 (2019) streamlined certain aspects of ADU approval, but they did not eliminate the three-layer permit stack, and they left significant local discretion intact.
What SB 9 and AB 68 actually do:
- Mandate ministerial approval for ADUs that meet objective standards - no discretionary review, no public hearings for qualifying projects
- Prohibit local jurisdictions from imposing parking requirements for ADUs within half a mile of transit, which covers most of San Diego’s coastal and central neighborhoods
- Allow ADUs up to 800 square feet and 16 feet in height to be approved without regard to minimum lot size or floor area ratio limits
- Reduce setback requirements to 4 feet for rear and side yards
- Mandate a 60-day approval timeline for complete applications, with automatic approval if the jurisdiction fails to act
What they do not do:
- Eliminate Coastal Development Permit requirements for ADUs in the coastal zone - the CDP layer still applies
- Override fire-hazard zone requirements or brush clearance rules
- Remove the need for separate electrical, plumbing, and mechanical permits and inspections
- Exempt ADUs from Title 24 energy compliance or solar readiness requirements (new for 2023 ADUs)
- Guarantee 60-day approval if the application is incomplete - most delays occur in the completeness review phase, not the substantive review
In San Diego’s practice, the 60-day mandate has improved timelines for straightforward ADUs in standard zoning, but we’ve seen coastal ADUs in Del Mar, Solana Beach, and Encinitas still require 4-6 months when the CDP layer activates. The City of San Diego has been more aggressive than some suburbs in implementing the state mandates, but even within City limits, we’ve encountered delays when sewer capacity verification or school fee calculations are required.
ADU permit fees in San Diego typically run higher than standard addition fees because of the layered requirements. A 500-square-foot detached ADU in San Diego proper typically sees permit fees of $4,000-7,500, including plan check, building permit, school fees (where applicable), and separate utility connection fees. The state-mandated streamlining reduced the discretionary review timeline but did not reduce the fee schedule.
For homeowners considering ADU construction, we offer a free second opinion on any written estimate, including line-by-line review of whether permit fees were accurately calculated using current valuation tables. We’ve reviewed competitor quotes where ADU permit fees were underestimated by 40-60%, a gap that becomes the homeowner’s problem when the permit application is submitted.
Coastal and Fire-Hazard Overlays: The Third Layer
San Diego’s geography imposes two common overlay requirements that add the third layer to the permit stack: the Coastal Development Permit and fire-hazard zone compliance.
Coastal Development Permit (CDP)
The California Coastal Act establishes a zone extending inland from the mean high tide line, varying from a few hundred feet to several miles depending on topography and existing development patterns. In San Diego, the CDP boundary runs through La Jolla, Pacific Beach, Mission Beach, Ocean Beach, Point Loma, and up the coast through Del Mar, Solana Beach, Encinitas, and Carlsbad.
CDP review is administered by the California Coastal Commission for areas without certified local coastal programs, or by the local jurisdiction if certified. The City of San Diego has a certified local coastal program, so CDP review runs through City staff. Unincorporated areas and some smaller cities route through the Coastal Commission directly, which typically means longer timelines.
CDP triggers for residential construction include:
- Any new structure in the coastal zone
- Additions exceeding 10% of existing floor area or 1,000 square feet, whichever is less
- Changes in use that increase intensity (converting a garage to living space, for example)
- Any work affecting public access to the beach or coastal bluffs
- Demolition of structures over 50 years old in some areas (historic resource review)
CDP fees in San Diego add $2,000-5,000 to project costs, and the review timeline is typically 6-10 weeks for straightforward projects, extending to 4-6 months for projects requiring Coastal Commission appeal or environmental review. We’ve seen bathroom remodeling projects in La Jolla where the CDP process exceeded the construction timeline because the project triggered bluff stability review.
Fire-Hazard Zone Requirements
San Diego’s wildland-urban interface, particularly in communities like Rancho Santa Fe, Fairbanks Ranch, parts of Poway, and the eastern edges of unincorporated County, falls within Very High Fire Hazard Severity Zones (VHFHSZ). Construction in these zones triggers Chapter 7A of the CBC, with specific requirements for:
- Ignition-resistant roofing (Class A fire rating required; GAF Timberline HDZ and Owens Corning Duration are common compliant products we specify)
- Vented soffit and eave designs that resist ember intrusion
- Dual-pane windows with tempered glass in specific exposures
- Exterior wall assemblies with specific flame-spread ratings
- Defensible space compliance verified by fire authority inspection
The San Diego Fire-Rescue Department or local fire authority conducts a separate review parallel to building permit review, and issues a separate clearance that must be obtained before final building inspection. This parallel track adds 2-4 weeks to typical timelines and requires coordination that many homeowners - and some contractors - underestimate.
We’ve worked on roofing projects in fire-hazard zones where the fire authority required specific underlayment and edge metal details beyond the manufacturer’s standard installation. The materials cost difference was roughly 8-12%, but the compliance documentation - product data sheets, installation details, fire classification reports - added administrative time that inexperienced contractors often miss in their scheduling.
Common Mistakes to Avoid
- Assuming your contractor handles all permit layers. Many contractors pull the building permit but miss CDP or fire-hazard clearances, leaving the homeowner with an incomplete permit record. Ask specifically: which layers does your quote cover, and which require separate application?
- Using bid price instead of valuation table for fee estimation. San Diego’s permit fees derive from ICC valuation tables, not your actual contract price. A low bid doesn’t mean low permit fees if the table assigns higher value.
- Scheduling inspections too tightly. San Diego’s inspection queues have seasonal variation, and re-inspections are common. We’ve seen homeowners schedule move-in dates assuming first-pass inspections; buffer 1-2 weeks minimum.
- Ignoring prior unpermitted work. When you pull a permit for new work, inspectors may flag existing unpermitted modifications visible during inspection. In San Diego, this triggers “permits after the fact” requirements that can derail your project timeline.
- Missing solar readiness for ADUs. California’s 2023 energy code requires new ADUs to be solar-ready, with conduit and roof load documentation. This is a separate checklist item that delays permit issuance if omitted from plans.
- Confusing City and County jurisdictions. San Diego’s fragmented geography means your neighbor across the street may have a different permit authority, fee schedule, and inspection queue. Verify your jurisdiction before starting any application.
- Skipping the free second opinion. Competitor estimates often understate permit fees or omit overlay requirements entirely. Our free second opinion reviews line-item accuracy against current tables and known local amendments.
When to Call a Professional
Permit navigation becomes essential professional support when your project triggers multiple layers of the stack, when prior work on the property has an unclear permit history, or when timeline certainty matters for financing or occupancy planning. Rowan Construction Group San Diego offers free estimates across all seven trades, and every estimate includes a written permit fee calculation based on current valuation tables for your specific jurisdiction. Call (858) 434-8926 to schedule your free estimate. For projects with existing competitor quotes, we provide a free second opinion line-by-line review at no charge - including permit fee verification that has caught underestimates of 40% or more on ADU and addition projects.
Frequently Asked Questions
Permit fees for a typical kitchen or bathroom remodel in San Diego range from $800 to $2,400, calculated from ICC valuation tables rather than your actual bid price. Home additions and ADUs typically run $3,500 to $6,500, with coastal or fire-hazard overlays adding $2,000 to $5,000 more. Call (858) 434-8926 for an exact quote - estimates are free.
Standard plan review in the City of San Diego takes 15-20 business days for complete residential applications, with express review available for an additional 50% fee targeting 5-7 business days. The full inspection sequence adds 3-4 weeks for projects passing all inspections on first attempt. Coastal Development Permits or fire-hazard clearances add 6-10 weeks or more. Call (858) 434-8926 for timeline planning specific to your address.
No. Under Clause 1 of the Haven Standard, Rowan Construction Group delivers a written price before any work starts, including permit fees calculated from current valuation tables. If tables update between quote and application, we absorb the difference. No change proceeds without a signed change order, which is the discipline that has kept our projects within a few percent of the agreed price since 2007.
Rowan Construction Group pulls all required permits as part of our standard project management. This includes building permits, separate trade permits for electrical/plumbing/mechanical, and overlay permits such as Coastal Development Permits or fire-hazard clearances when applicable. The permit fees appear as a line item in your written quote, with no markup.
San Diego title searches reveal permit gaps, and lenders or insurers often require resolution before closing. Retroactive permitting typically costs 150-250% of the original permit fee, with potential requirements to expose work for inspection. In some cases, unpermitted additions must be removed if they cannot meet current code. We evaluate permit history as part of our pre-construction assessment for renovation projects.
No. SB 9 mandates ministerial approval for qualifying ADUs and removes certain local restrictions like parking requirements and minimum lot sizes, but it does not eliminate Coastal Development Permit requirements, fire-hazard zone compliance, or separate utility connection fees. The 60-day approval timeline applies only to complete applications meeting objective standards. We’ve seen San Diego ADU timelines extend to 4-6 months when coastal or utility complications arise.
The Bottom Line
California’s permit system is not the uniform process many guides describe. For San Diego homeowners, it is a three-layer stack - California Building Code, local jurisdiction amendments, and special overlays - with different fees, timelines, and requirements depending on which side of a jurisdictional boundary your property sits. Permit fees derive from valuation tables, not bid prices, and the inspection sequence adds weeks of calendar time that competent scheduling must accommodate. Unpermitted work carries real costs in San Diego’s digitized records environment, and ADU streamlining has helped timelines without eliminating the layered requirements that still govern most projects. The contractors who build successfully here are the ones who document the stack before breaking ground, not after.
Written by Grant Rowan, Owner at Rowan Construction Group San Diego, serving San Diego since 2007.