
Free written scope consultation - allowances, timeline, and change-order rules on paper before a single trade is scheduled

 Before
 After
After Before
 After
After Before
 After
AfterKitchen Design & Layout in San Diego, CA
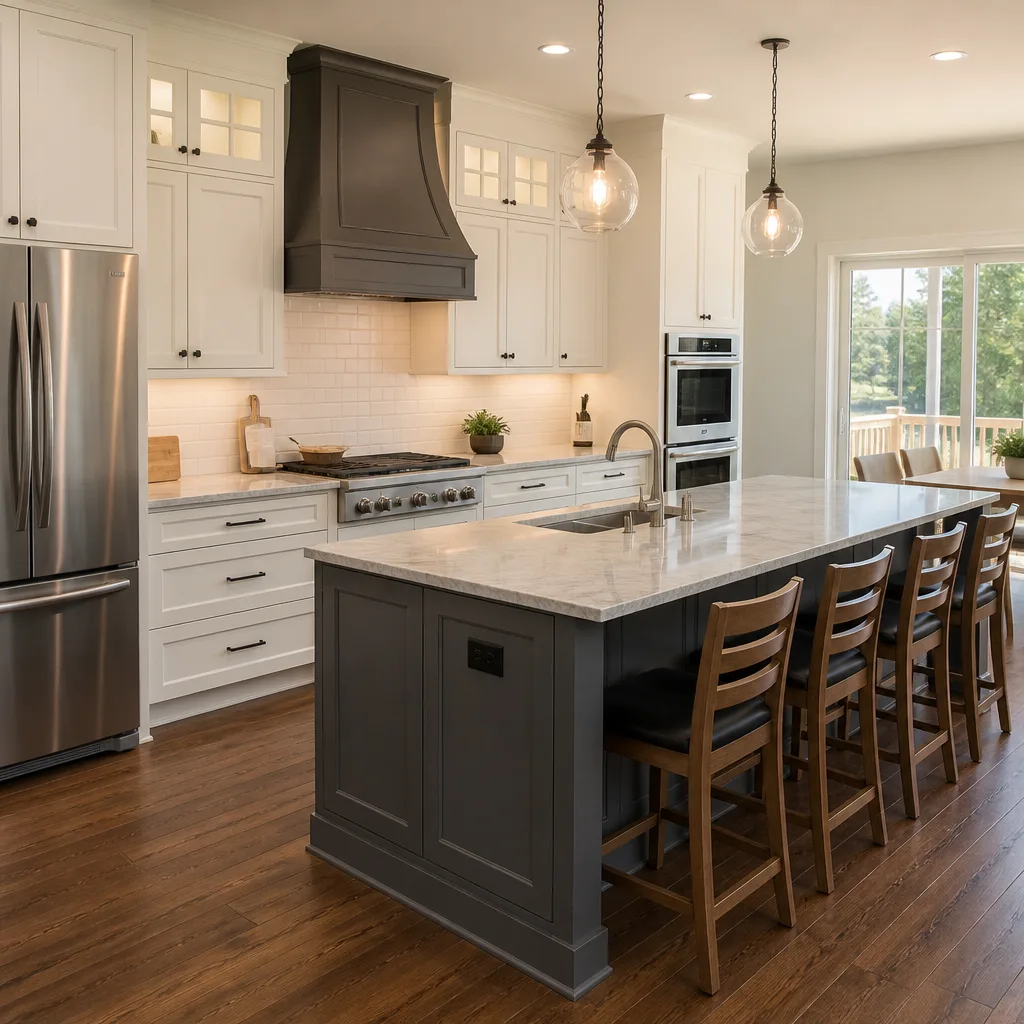
Kitchen design and layout is the planning phase that determines where every cabinet, appliance, counter run, and walkway goes before a single tool touches your walls. Done well, it prevents the expensive surprises – a refrigerator that blocks a doorway, a prep area too far from the sink, an island that turns a functional kitchen into an obstacle course. At Rowan Construction Group San Diego, our Kitchen Remodeling services include a written layout plan with a flat quoted price before any demo begins, and every revision to that plan is captured in a signed change order, not a verbal promise.
If you’re already thinking about the broader scope, our Kitchen Remodeling in San Diego page covers everything from cabinet installation to countertop selection. This page focuses specifically on the design and layout work that makes the rest of the remodel worth doing right.
To schedule a design consultation or ask about pricing, call us at (858) 434-8926. A live person picks up, 24 hours a day.
When You Need Kitchen Design & Layout
Not every kitchen remodel needs a full design overhaul. But several situations make professional layout planning the difference between a kitchen that functions well for decades and one that frustrates you every morning.
- You’re moving a wall or removing a load-bearing element. Reconfiguring structural elements in San Diego’s older Craftsman bungalows in North Park or the mid-century ranch homes common in Allied Gardens often means the existing layout is no longer valid. A new layout plan is required before any trade – plumbing, electrical, framing – can be scheduled.
- Your current kitchen violates the work triangle rule. If the distance between your range, sink, and refrigerator totals more than 26 feet (the upper limit most kitchen designers recognize), you’re doing extra walking every time you cook. We measure, document, and redesign around that number.
- You’re adding an island for the first time. San Diego kitchens in newer construction along Carmel Valley and Del Mar Mesa often have the square footage for an island but weren’t built with one. A minimum 42-inch clearance on each working side is required by most building standards; we confirm the measurements before the island goes into the written quote.
- Appliance placement conflicts with your ventilation or plumbing stack. Relocating a gas range or a dishwasher in San Diego often requires a City of San Diego mechanical or plumbing permit. A layout plan documents the new position so the permit application has a drawing attached – something inspectors require.
- You’re converting a galley kitchen to an open plan. This is one of the most common requests we see from homeowners in Mission Hills and South Park, where original 1920s and 1930s kitchens were built with a separate-room philosophy. The layout work here includes confirming which walls carry structural load, then designing the new open configuration around whatever beam or header replaces the removed wall.
- Storage is genuinely broken, not just inconvenient. If you have dead-corner cabinet space that requires a stepstool to reach, or drawer runs that conflict with appliance doors, a layout redesign – sometimes without moving any plumbing – can solve it. We document existing storage capacity in cubic feet and compare it to the proposed layout’s capacity in the written plan.
Our Kitchen Design & Layout Process
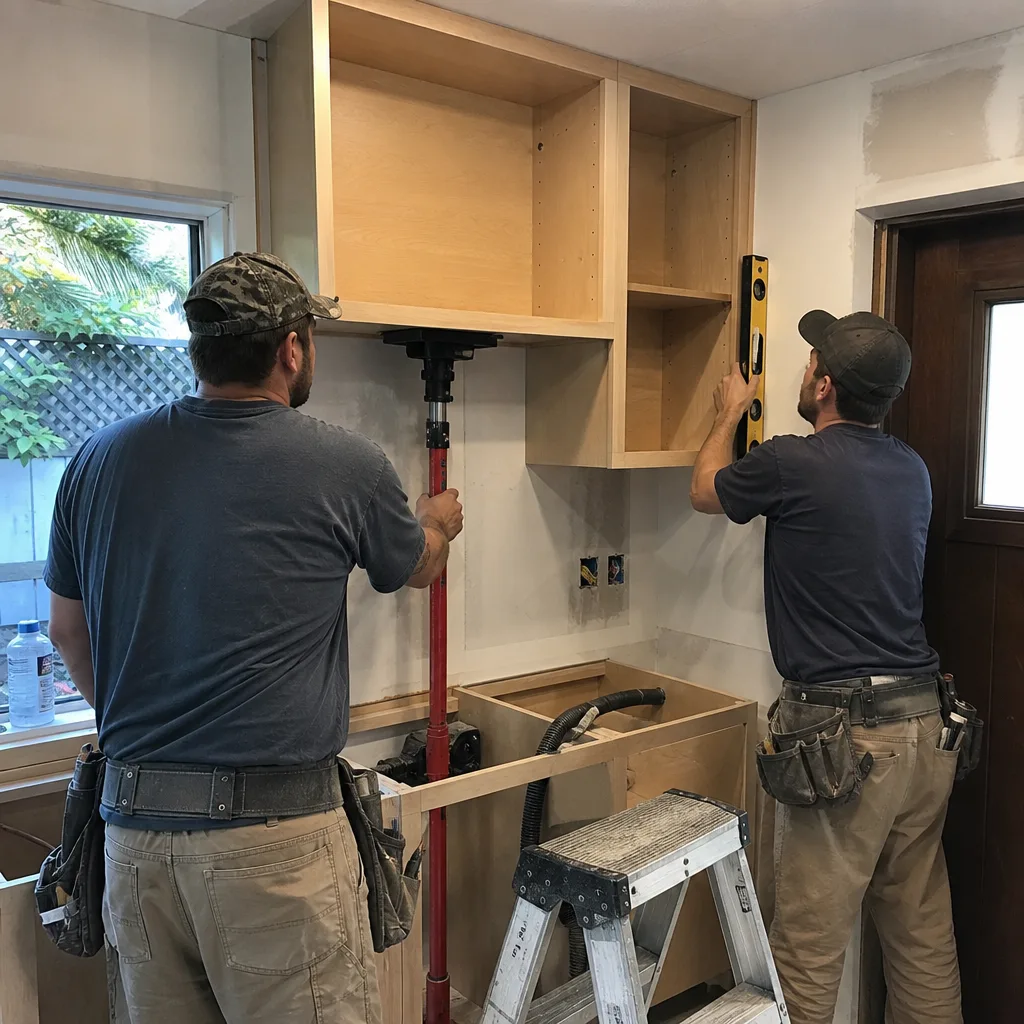
We don’t hand you a mood board and call it a design. The process below is what we actually do, in sequence, on every kitchen layout project in San Diego.
- Site documentation visit. Grant Rowan or a senior project lead visits the kitchen and records exact field dimensions – not builder dimensions from a real estate listing, which are typically room-size approximations. We photograph every wall, note the location of electrical panels and circuits serving the kitchen, identify the plumbing stack, and document window and door rough openings. This photo record is yours to keep; it’s a standard deliverable, not an add-on.
- Constraint mapping. Before any design begins, we identify the fixed constraints: load-bearing walls (confirmed by framing inspection, not assumption), gas line locations, ventilation duct paths, and any San Diego-specific permit requirements. San Diego’s Developmental Services Department requires permits for work that alters kitchen plumbing, gas, or electrical beyond like-for-like replacement; we note which elements of your plan will trigger that process and what it costs, in writing.
- Layout schematic and clearance review. We produce a scaled floor plan showing the proposed cabinet run, appliance placement, island (if applicable), and primary traffic paths. Every clearance measurement appears on the drawing – 36-inch minimum for one-cook kitchens, 42-inch for two-cook layouts, as specified by the National Kitchen and Bath Association. If a proposed element doesn’t clear, we say so at this stage, not after cabinets are ordered.
- Material specification and written quote. Once the layout is confirmed, we attach material specifications to the drawing: cabinet line (Wellborn or KraftMaid, depending on budget and door style), countertop material and edge profile, hardware finish, and fixture selections. The quote that comes from this step is a flat number with a written scope. Under Clause 1 of the Haven Standard, no work starts until that number is signed.
- Change order discipline. If anything changes between the signed quote and the day work begins – a different cabinet depth, a relocated sink, an added pull-out drawer unit – a written change order documents the adjustment and the cost before that change is made. This is not a policy we invented for difficult projects; it applies to every project, every time, and it’s the reason our jobs in San Diego have finished within a few percent of the agreed price across more than 4,000 projects since 2007.
- Permit coordination and final layout handoff. If the design triggers a City of San Diego permit, we prepare the required drawings and documentation. When permits are in hand and the layout is approved, you receive the final plan set – dimensioned floor plan, elevation drawings for each wall, and the material specification sheet – so every subcontractor working in your kitchen has the same document in front of them.
 Before
 After
AfterKitchen Design & Layout Pricing in San Diego
Kitchen Remodeling Near Me in San Diego, CA design and layout fees depend on scope: how many changes are proposed, whether structural work is involved, and whether permit drawings are required. The ranges below reflect what Rowan Construction Group San Diego quotes for this market. These are not estimates of national averages; they’re the numbers we’ve written on quotes for San Diego homeowners.
| Scope | Typical Price Range | What’s Included |
|---|---|---|
| Layout review only (no structural changes) | $800 – $1,800 | Site documentation, scaled floor plan, clearance review, material specification sheet |
| Full layout redesign (non-structural) | $1,800 – $3,500 | Above, plus elevation drawings for each wall, appliance placement plan, cabinet specification |
| Structural reconfiguration with layout | $3,500 – $7,000+ | Above, plus load-bearing assessment coordination, permit drawing set, City of San Diego submittal support |
| Open-plan conversion with island design | $4,500 – $9,000+ | Full layout redesign, structural plan, island dimensioning, ventilation path review |
A few cost factors specific to San Diego homes:
- Older homes in neighborhoods like University Heights or Golden Hill often have knob-and-tube or aluminum wiring in the kitchen circuit. When we find it during the documentation visit, relocating an outlet or adding a circuit requires an electrical permit and a licensed electrician; that cost goes into the written quote before work starts, not as a surprise line item later.
- San Diego’s coastal zone (anything within roughly a mile of the Pacific shoreline) can add review time to permit applications under the California Coastal Commission’s oversight. We note this in writing when the project address is within that zone.
- Slab foundations – common in San Diego’s newer construction in Scripps Ranch and Rancho Bernardo – make plumbing relocation significantly more expensive than in homes with crawlspaces. If your layout requires moving the sink drain, we document the foundation type in the constraint-mapping step and price the core cut accordingly.
Design fees are typically credited against the full remodel cost when Rowan completes the construction phase. The flat written price you receive for the design work is also the basis for the 365-Day Done Right Promise: if the delivered drawings don’t match what was specified in writing, we correct them at no charge.
Want an exact number for your kitchen? Call (858) 434-8926 and we’ll schedule a site visit. There’s no charge for the estimate, and if you have a written quote from another contractor, we’ll review it line by line at no charge as part of our Free Second Opinion offer.
What a Good Kitchen Layout Actually Solves
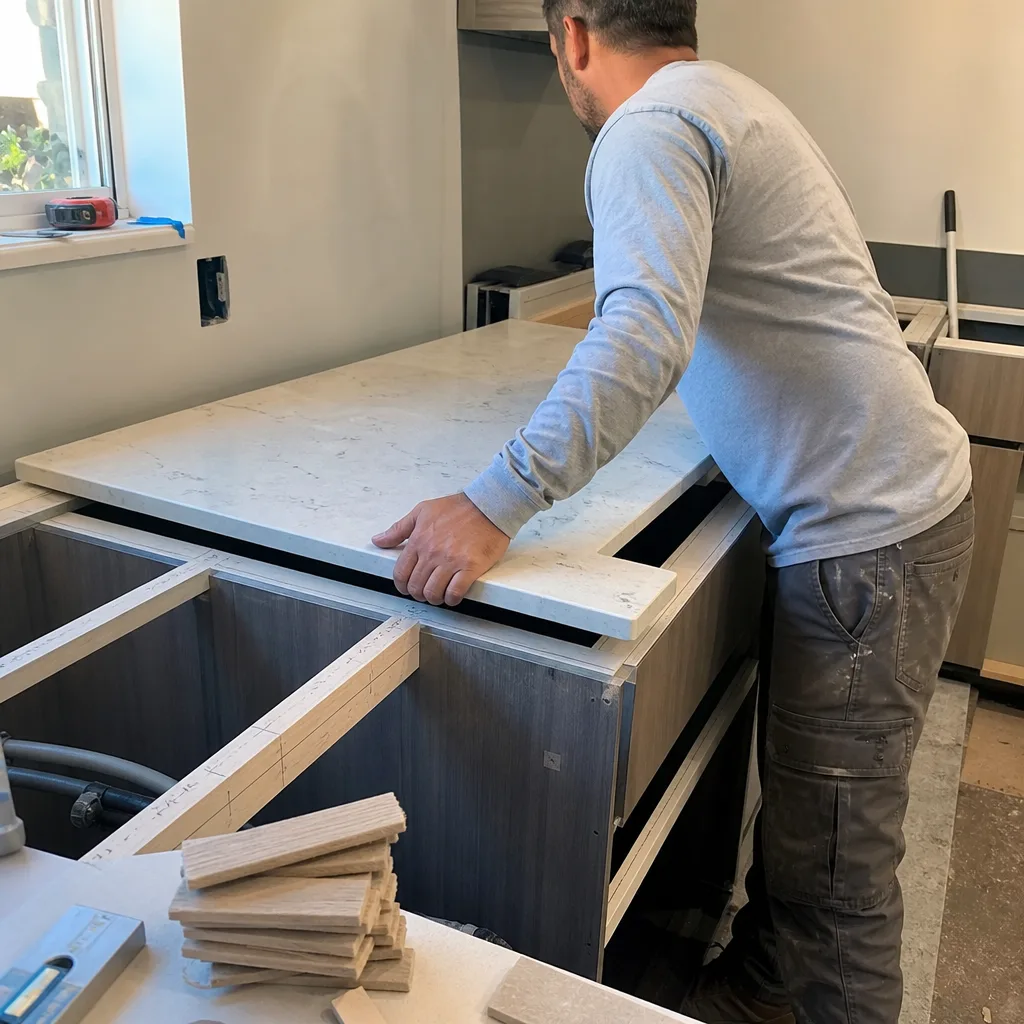
San Diego kitchens have a few patterns we see repeatedly across different neighborhoods and housing vintages. Understanding what the design phase actually corrects helps explain why it’s worth doing before anything is ordered or demolished.
In the Point Loma bungalows built between 1910 and 1940, the original kitchen was often 8 by 10 feet – designed for a different way of living. Homeowners who bought these in the 2015-to-2023 price run-up frequently want to absorb an adjacent dining room or laundry closet to get to a functional 12-by-14. The layout work here involves confirming which wall between those spaces carries roof load (many do in gable-roof bungalows), then designing the new configuration around the beam that replaces it. We’ve done this sequence enough times in this city that we know to bring a framing camera to the documentation visit, not just a tape measure.
In the 1970s and 1980s tract homes common in Mira Mesa and Tierrasanta, the problem is usually the opposite: the kitchen is large enough but poorly configured. Appliances cluster on one wall, the refrigerator opens against a wall and loses half its usable door swing, and the island (if there is one) was added informally without accounting for clearances-a problem our Kitchen Island Installation process is designed to prevent. A layout redesign here rarely requires structural work. It’s a matter of repositioning the cabinet runs, relocating one or two appliances within the existing plumbing and gas envelope, and specifying the right cabinet depth (typically 24 inches for base cabinets, 12 for uppers) to recover the clearance the current layout loses.
Newer construction in neighborhoods like Torrey Highlands often has the clearances right but the storage wrong: wide-open plans with insufficient upper cabinet runs because the design prioritized sightlines over function. The layout work there is additive – designing a pantry cabinet section, a dedicated appliance garage, or a cabinet-depth refrigerator niche that doesn’t encroach on the island clearance.
Materials We Specify in San Diego Kitchen Layouts
The layout plan is only as useful as the materials attached to it. We source from more than fifty vetted brands, which means the numbers in your written quote reflect actual material costs rather than padded allowances.
For cabinetry, we specify Wellborn or KraftMaid depending on door style, budget, and lead time. Both lines offer full-extension drawer slides and soft-close hinges as standard in the mid-range and above; we note that specification in the material sheet so you know what you’re getting before the order is placed. For Quartz & Granite Countertops, Cambria and Caesarstone quartz are the most common selections in San Diego’s coastal and inland markets – both are non-porous, which matters in a city where kitchens often share air with outdoor cooking areas and the humidity differential between morning marine layer and afternoon heat can stress materials that require sealing.
We don’t specify materials outside our sourcing network unless a homeowner brings a specific product request and we can verify the supply chain. When we can’t, we say so in writing and offer an alternative with comparable specs.
FAQs – Kitchen Design & Layout in San Diego
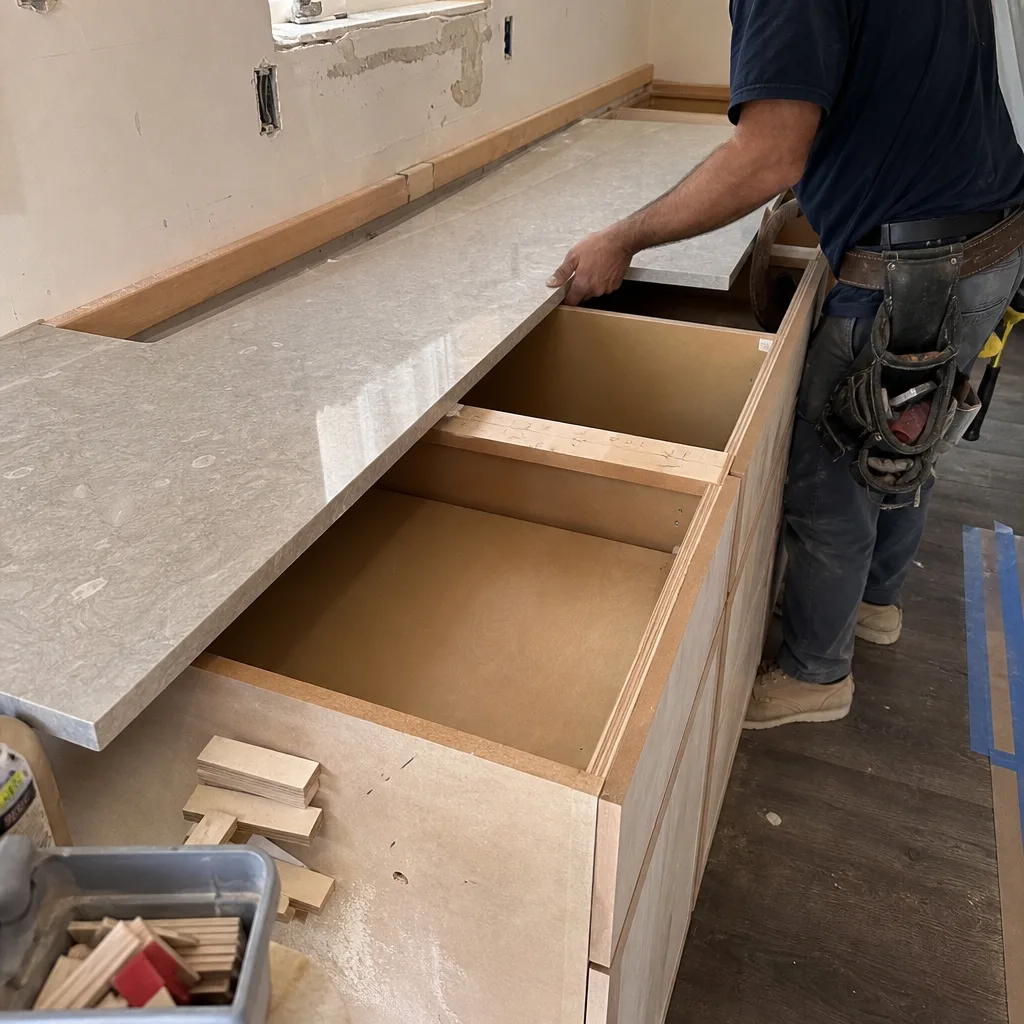
How long does kitchen design and layout take before work can start?
The design and layout phase for a San Diego kitchen typically takes two to four weeks from the site documentation visit to a signed layout plan, depending on complexity. A straightforward non-structural redesign – repositioning appliances within the existing plumbing envelope, updating cabinet runs – can be finished in ten to fourteen days. A project that requires structural assessment, permit drawings, and City of San Diego submittal adds three to six weeks for permit review, which runs concurrently with material ordering in most cases. We document the expected timeline in writing before you commit to the project schedule. Call (858) 434-8926 for a timeline specific to your kitchen.
Does Rowan Construction Group provide 3D renderings of the proposed layout?
We produce dimensioned floor plans and wall elevation drawings as standard deliverables; these are the documents a contractor and permit reviewer actually use. Photorealistic 3D renderings are available as an add-on for homeowners who want a visual preview of cabinet door styles or countertop material pairings – the cost is itemized separately in the written quote so it’s a clear choice, not a bundled fee. The floor plan and elevations are always included in the base design scope.
What permits does a kitchen layout change require in San Diego?
San Diego’s Developmental Services Department requires a building permit for kitchen work that moves or adds plumbing (including a sink or dishwasher drain), alters a gas line, adds or relocates electrical circuits, or removes any wall. A like-for-like cabinet replacement with no plumbing, gas, or electrical changes typically does not require a permit, though we confirm this at the constraint-mapping step. Projects in San Diego’s coastal overlay zone may require additional review. We identify which permits apply to your specific layout during the documentation visit and include the permit fees in the written quote. Call (858) 434-8926 for questions about your address.
Can I use Rowan’s layout plan with a different contractor for the build?
Yes. The design documents belong to you once the design fee is paid. Most homeowners use them with Rowan for the full build – and the design fee is credited toward the construction quote when they do – but there’s no contractual obligation to bundle the services. The drawings include the detail a licensed contractor needs: dimensions, material specifications, and permit-ready elevations where applicable. If you’re comparing bids, our Free Second Opinion offer means you can bring any written estimate to us and we’ll review it line by line at no charge.
Why San Diego Homeowners Work with Rowan Construction Group
We’ve been quoting and delivering kitchen projects in San Diego since 2007. In that time, the thing that keeps customers from the design phase to the completed build is not enthusiasm about finishes – it’s the written record. A signed layout plan, a flat quoted price, a signed change order before anything changes, and a photo record when the crew leaves. These aren’t extras; they’re the way we’ve operated across more than 4,000 projects.
Grant Rowan built the company around one premise: the number you agree to should be the number you pay, and the only way to make that happen is to put the scope in writing before anyone picks up a tool. The Haven Standard that structures our operations now is the administrative formalization of that premise. Clause 1 is the written price. Every other clause is in service of delivering on it.
If you’re planning a kitchen remodel in San Diego and want to start with a layout that’s documented, dimensioned, and priced honestly, the next step is a site visit. You can also explore the full range of what a remodel involves on our home page, or go deeper on scope and pricing at our Kitchen Remodeling in San Diego page.
Call (858) 434-8926 to schedule a free design consultation. We’ll bring a tape measure, a camera, and a written scope by the time we leave your driveway.
Written by Grant Rowan, Owner at Rowan Construction Group San Diego, serving San Diego since 2007.